This property is being sold as part of an Estate Sale and is offered strictly in as‑is condition, with pricing reflective of this status. The buyer is responsible for obtaining the Township Certificate of Occupancy. The home is in overall very good condition, with no known issues other than the aging carpet and the wood fence in the backyard; the cost of replacing the fence will be shared with the adjacent neighbor. The main level features a spacious Living Room and Dining Room, both accented by a dramatic two‑story cathedral ceiling with skylights, creating an expansive, airy atmosphere. The Living Room features a wood-burning fireplace decorated with a mantle and a glass door. The Dining Room walks out to the Rear wooden Deck. At the center of the first floor sits the eat‑in kitchen, which opens to both the living and dining areas for easy flow. A hallway leads to the second bedroom and a full bathroom. The central corridor provides access to the powder room, laundry room, and the attached one‑car garage. The second floor offers a generous loft area, ideal for use as an office, sitting room, or flexible living space. The primary bedroom is exceptionally large and includes a French door and a full en‑suite bathroom. The fully finished basement includes a walk‑out to the patio and backyard, which backs to wooded open space. A workshop with a bench and an additional utility room is located toward the rear of the basement. Major mechanical updates include HVAC installed in 2022/2023 and a water heater installed in 2019. The location provides easy commuting access to New York City and Philadelphia, and is conveniently close to Capital Health, shopping centers, golf courses, TCNJ, Rider University, and Princeton University.
Sold for $331,000
$331,000
21 Pioneer Ct, Ewing, NJ 08628
2beds
1,375sqft
Townhouse
Built in 1988
2,175 Square Feet Lot
$333,900 Zestimate®
$241/sqft
$2,598 Estimated rent
Home value
$333,900
$297,000 - $374,000
$2,598/mo
Zestimate® history
Owner options
List your home for rent
$2,598/mo
Rent Zestimate®
Find your next renter with Zillow Rental Manager. Plus, with online applications, you can quickly screen prospective tenants – for free.
$2,598/mo
Rent Zestimate®
Refinance and save
$2,733/mo
Est. payment
Refinancing to a lower rate could help reduce your monthly payments and save thousands over the life of the loan.
$2,733/mo
Est. payment
Explore your selling options
Work with a Zillow partner agent
Leverage their expertise and Zillow's premium Showcase listings to get your home seen by more buyers.
Get startedList with your own agent
Get your home in front of millions of buyers by listing it on Zillow.
Learn how to do itSell it yourself
Take full control of how buyers see your home on Zillow by listing For Sale by Owner (FSBO).
List your homeWhat's special
Expansive airy atmosphereDining roomRear wooden deck
Zillow last checked:
Listing updated:
Listed by:
John Lee 609-529-0050,
Keller Williams Real Estate - Princeton
Bought with:
Parminder Singh
EXP Realty, LLC
Source: Bright MLS,MLS#: NJME2071620
Facts & features
Interior
Bedrooms & bathrooms
- Bedrooms: 2
- Bathrooms: 3
- Full bathrooms: 2
- 1/2 bathrooms: 1
- Main level bathrooms: 2
- Main level bedrooms: 1
Rooms
- Room types: Living Room, Dining Room, Primary Bedroom, Kitchen, Bathroom 2
Primary bedroom
- Features: Flooring - Carpet, Bathroom - Tub Shower
- Level: Upper
Bathroom 2
- Features: Bathroom - Tub Shower, Flooring - Carpet
- Level: Main
Dining room
- Features: Flooring - Carpet, Living/Dining Room Combo
- Level: Main
Kitchen
- Features: Flooring - Engineered Wood, Eat-in Kitchen, Kitchen - Gas Cooking, Lighting - LED
- Level: Main
Living room
- Features: Fireplace - Wood Burning, Flooring - Carpet, Lighting - Wall sconces, Cathedral/Vaulted Ceiling, Skylight(s)
- Level: Main
Heating
- Forced Air, Natural Gas
Cooling
- Central Air, Electric
Appliances
- Included: Dishwasher, Dryer, Oven/Range - Gas, Range Hood, Refrigerator, Washer, Water Heater, Gas Water Heater
- Laundry: Main Level
Features
- Air Filter System, Bathroom - Tub Shower, Combination Dining/Living, Eat-in Kitchen
- Flooring: Carpet
- Windows: Skylight(s)
- Basement: Finished,Exterior Entry,Workshop,Interior Entry,Rear Entrance
- Number of fireplaces: 1
- Fireplace features: Wood Burning, Mantel(s), Glass Doors
Interior area
- Total structure area: 1,375
- Total interior livable area: 1,375 sqft
- Finished area above ground: 1,375
- Finished area below ground: 0
Property
Parking
- Total spaces: 1
- Parking features: Garage Faces Front, Driveway, Unassigned, Public, Attached
- Attached garage spaces: 1
- Has uncovered spaces: Yes
Accessibility
- Accessibility features: None
Features
- Levels: Two
- Stories: 2
- Pool features: None
Lot
- Size: 2,175 Square Feet
- Dimensions: 29.00 x 75.00
Details
- Additional structures: Above Grade, Below Grade
- Parcel number: 020055200071
- Zoning: RTH
- Special conditions: Standard
Construction
Type & style
- Home type: Townhouse
- Architectural style: Contemporary
- Property subtype: Townhouse
Materials
- Frame
- Foundation: Slab, Concrete Perimeter
- Roof: Shingle
Condition
- New construction: No
- Year built: 1988
Utilities & green energy
- Sewer: Public Sewer
- Water: Public
Community & HOA
Community
- Subdivision: South Fork
HOA
- Has HOA: Yes
- Amenities included: Common Grounds
- Services included: Common Area Maintenance, Maintenance Grounds, Snow Removal, Trash
- HOA fee: $211 monthly
- HOA name: RCP MANAGEMENT
Location
- Region: Ewing
- Municipality: EWING TWP
Financial & listing details
- Price per square foot: $241/sqft
- Tax assessed value: $240,700
- Annual tax amount: $9,750
- Date on market: 1/15/2026
- Listing agreement: Exclusive Right To Sell
- Listing terms: Cash,Conventional
- Inclusions: Washer, Dryer, Refrigerator, Stove / Oven, Dishwasher
- Ownership: Condominium
Price history
| Date | Event | Price |
|---|---|---|
| 4/20/2026 | Sold | $331,000+0.6%$241/sqft |
Source:  Bright MLS #NJME2071620 Report a problem Bright MLS #NJME2071620 Report a problem | ||
| 2/13/2026 | Pending sale | $329,000$239/sqft |
Source: Bright MLS #NJME2071620 Report a problem | ||
| 1/27/2026 | Contingent | $329,000$239/sqft |
Source: Bright MLS #NJME2071620 Report a problem | ||
| 1/15/2026 | Listed for sale | $329,000$239/sqft |
Source: Bright MLS #NJME2071620 Report a problem | ||
Public tax history
| Year | Property taxes | Tax assessment |
|---|---|---|
| 2026 | $9,751 +3% | $240,700 |
| 2025 | $9,467 | $240,700 |
| 2024 | $9,467 +9.3% | $240,700 |
| 2023 | $8,658 +2.5% | $240,700 |
| 2022 | $8,446 +17.5% | $240,700 |
| 2021 | $7,188 +2.7% | $240,700 +15.8% |
| 2020 | $7,001 +11.1% | $207,800 |
| 2019 | $6,301 -2.3% | $207,800 +74.2% |
| 2018 | $6,448 +1.4% | $119,300 |
| 2017 | $6,361 +231.3% | $119,300 |
| 2016 | $1,920 +0.3% | $119,300 +226.8% |
| 2015 | $1,915 -68.6% | $36,500 -69.4% |
| 2013 | $6,093 -3.3% | $119,300 |
| 2012 | $6,300 +7% | $119,300 |
| 2011 | $5,886 +7.3% | $119,300 |
| 2010 | $5,484 +2.4% | $119,300 |
| 2009 | $5,354 +3.4% | $119,300 |
| 2008 | $5,178 +1.9% | $119,300 |
| 2007 | $5,082 | $119,300 |
| 2006 | -- | $119,300 |
| 2005 | -- | $119,300 |
| 2004 | $1,964 | $119,300 |
| 2003 | -- | $119,300 |
| 2002 | -- | $119,300 +0.3% |
| 2001 | -- | $119,000 |
Find assessor info on the county website
Neighborhood: 08628
Nearby homes
- $402,1003 bd3 ba1.6k sqft23 Pioneer Ct, Ewing, NJ 08628Off Market
- $355,8002 bd3 ba1.3k sqft25 Pioneer Ct, Ewing, NJ 08628Off Market
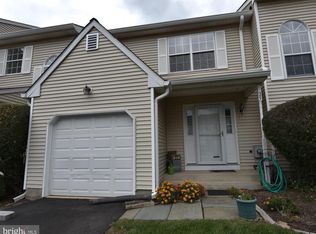
- $359,6002 bd3 ba1.7k sqft19 Pioneer Ct, Ewing, NJ 08628Off Market

- $409,8003 bd3 ba1.6k sqft27 Pioneer Ct, Ewing, NJ 08628Off Market
- $398,4003 bd3 ba2.4k sqft17 Pioneer Ct, Ewing, NJ 08628Off Market
- $390,8003 bd3 ba1.6k sqftPioneer Court, Trenton, NJ 08628Off Market
- $354,400-- bd-- ba1.3k sqft15 Pioneer Ct, Ewing, NJ 08628Off Market
- $370,0002 bd3 ba1.3k sqft29 Pioneer Ct, Ewing, NJ 08628Sold
Nearby schools
GreatSchools rating
- 4/10Francis Lore Elementary SchoolGrades: PK-5Distance: 0.2 mi
- 4/10Gilmore J Fisher Middle SchoolGrades: 6-8Distance: 2.2 mi
- 2/10Ewing High SchoolGrades: 9-12Distance: 2.7 mi
Schools provided by the listing agent
- District: Ewing Township Public Schools
Source: Bright MLS. This data may not be complete. We recommend contacting the local school district to confirm school assignments for this home.
Get a cash offer in 3 minutes
Find out how much your home could sell for in as little as 3 minutes with a no-obligation cash offer.
Estimated market value
$333,900
Get a cash offer in 3 minutes
Find out how much your home could sell for in as little as 3 minutes with a no-obligation cash offer.
Estimated market value
$333,900
- New Jersey
- Mercer County
- Ewing
- 08628
- 21 Pioneer Ct
