Move In Ready. Choose your path to savings that are too good to pass up. Reach out to a member of our team and take advantage of our Save Your Way promotion and receive up to $15,000 to use towards Closing Costs, Design Options and/or Rate Buydown. Preferred lender must be used for promotion. The Monroe Plan by Kerley Family Homes. Entrance foyer leads to the Formal Dining Room with chair rail and shadow box trim. Large kitchen island with granite countertops, lazy susan cabinet upgrade, trash can cabinet upgrade, under cabinet lighting, stainless steel canopy vent hood and much more. Access the covered, screened-in deck from the kitchen/Family Room area to enjoy the sounds/views of nature. So peaceful and private. Upstairs: Owner's suite with large owner's bathroom, separate tub and shower, walk in closets. Three additional large secondary bedrooms with walk in closets. Full, unfinished basement that is stubbed for a future bathroom and gives access to the lower deck. We include with each home a Builder's Warranty and the installation of the in-wall Pestban system. Some pictures may be of a finished home with the same floor plan and not of this actual home.
Closed
Zillow last checked:
Listing updated:
Bought with:
Michael Funk, 408873
Atlanta Communities
Source: FMLS GA,MLS#: 7274412
Price history
| Date | Event | Price |
|---|---|---|
| 2/12/2025 | Sold | $590,000-3.3%$228/sqft |
Source:  FMLS GA #7274412 Report a problem FMLS GA #7274412 Report a problem | ||
| 11/4/2024 | Price change | $609,900-1.1%$236/sqft |
Source: FMLS GA #7274412 Report a problem | ||
| 10/9/2024 | Price change | $616,427+1.6%$238/sqft |
Source: FMLS GA #7274412 Report a problem | ||
| 9/26/2024 | Price change | $606,900-3.2%$235/sqft |
Source: FMLS GA #7274412 Report a problem | ||
| 9/21/2024 | Price change | $627,066+0.3%$242/sqft |
Source: FMLS GA #7274412 Report a problem | ||
| 7/17/2024 | Price change | $625,419-0.7%$242/sqft |
Source: FMLS GA #7274412 Report a problem | ||
| 1/26/2024 | Price change | $629,900-0.8%$243/sqft |
Source: FMLS GA #7274412 Report a problem | ||
| 11/3/2023 | Price change | $634,900-2.3%$245/sqft |
Source: FMLS GA #7274412 Report a problem | ||
| 10/14/2023 | Price change | $649,900+3.2%$251/sqft |
Source: FMLS GA #7274412 Report a problem | ||
| 9/12/2023 | Listed for sale | $629,900$243/sqft |
Source: FMLS GA #7274412 Report a problem | ||
Nearby homes
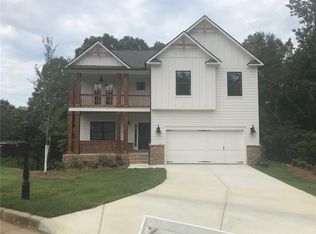
- $590,0004 bd3 ba2.5k sqft21 Plantation Ridge Dr, Cartersville, GA 30120Sold
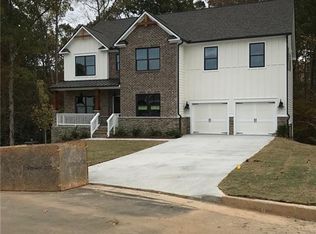
- $--6 bd5 ba3.6k sqft19 Plantation Dr, Cartersville, GA 30120Off Market

- $609,1005 bd4 ba3.4k sqft22 Plantation Ridge Dr, Cartersville, GA 30120Off Market
- $682,5006 bd5 ba3.2k sqft19 Plantation Ridge Dr, Cartersville, GA 30120Sold
Get a cash offer in 3 minutes
Find out how much your home could sell for in as little as 3 minutes with a no-obligation cash offer.
Estimated market value
$589,100
