Skip main navigation
For sale
  • C$259,900

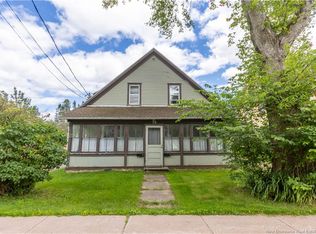
    21 Pleasant St, Sackville, NB E4L 4E7

    2beds
    1,161sqft
    SingleFamily
    Built in ----
    1,214 Square Feet Lot
    $-- Zestimate®
    C$224/sqft
    C$-- HOA

    What's special

    Two bedroomsUpdated bathroomCozy family roomEat-in kitchenSpacious private backyardMature treesPeaceful setting
    Welcome to 21 Pleasant St, ideally situated on a quiet dead-end street in the heart of downtown Sackville. This sought-after location offers the convenience of being within walking distance to Mount Allison University, local elementary and middle schools, the hospital, shops, restaurants, and all downtown amenities. The home features two bedrooms, an updated bathroom, a cozy family room, and an eat-in kitchen with patio doors leading to the back deck. At the rear of the home, the living room (with ductless heat pump) overlooks the spacious private backyard, creating a bright and inviting space to relax and enjoy the mature trees and peaceful setting. Updates include; new roof on living room addition, new roof on garage, new bathroom and plumbing, counter tops(kitchen), new bedroom flooring and more. Outside, you’ll find a double detached garage, complete with a bonus room at the back, perfect for extra storage, hobbies, or workspace. With its private backyard, mature lot, and unbeatable downtown location, this property offers comfort, convenience, and excellent potential in one of Sackville’s most walkable neighbourhoods. *taxes are non-owner occupied, and would be considerably lower if owner occupied*
    34 days
    |
    67
    |
    3
    |

    Zillow last checked:

    Listing updated:

    Listed by:

    Patti Steele, Salesperson,

    RE/MAX Sackville Realty Brokerage

    Source: New Brunswick Real Estate Board,MLS®#: NB141824

      Facts & features

      Interior

      Bedrooms & bathrooms
      • Bedrooms: 2
      • Bathrooms: 1
      • Full bathrooms: 1
      Bedroom
      • Level: Main
      Bedroom
      • Level: Main
      Other
      • Level: Main
      Other
      • Level: Main
      Family room
      • Level: Main
      Living room
      • Level: Main
      Mud room
      • Level: Main
      Heating
      • Baseboard
      Cooling
      • Heat Pump - Ductless
      Features
      • Flooring: Carpet, Laminate, Vinyl
      • Basement: Full,Unfinished
      • Has fireplace: No
      Interior area
      • Total structure area: 1,161
      • Total interior livable area: 1,161 sqft
      • Finished area above ground: 1,161

      Property

      Parking
      • Parking features: Asphalt, Garage
      • Has garage: Yes
      • Has uncovered spaces: Yes
      Features
      • Levels: One
      Lot
      • Size: 1,214 Square Feet
      • Features: Cleared, Under 0.5 Acres
      Details
      • Parcel number: 00969444

      Construction

      Type & style
      • Home type: SingleFamily
      • Architectural style: Bungalow
      Materials
      • Vinyl Siding
      • Foundation: Concrete
      • Roof: Asphalt

      Utilities & green energy

      • Sewer: Municipal
      • Water: Municipal

      Community & HOA

      Location
      • Region: Sackville

      Financial & listing details

      • Price per square foot: C$224/sqft
      • Annual tax amount: C$5,175
      • Date on market: 6/12/2026
      • Ownership: Freehold
      Patti Steele, Salesperson

      Patti Steele, Salesperson

      (506) 962-4773

      By pressing Contact Agent, you agree that the real estate professional identified above may call/text you about your search, which may involve use of automated means and pre-recorded/artificial voices. You don't need to consent as a condition of buying any property, goods, or services. Message/data rates may apply. You also agree to our Terms of Use. Zillow does not endorse any real estate professionals. We may share information about your recent and future site activity with your agent to help them understand what you're looking for in a home.

        Price history

        Price history is unavailable.

        Public tax history

        Tax history is unavailable.

        Climate risks

        Neighborhood: E4L

        Getting around

        66 / 100
        Somewhat Walkable
        49 / 100
        Somewhat Bikeable

        Nearby schools

        GreatSchools rating

        No schools nearby

        We couldn't find any schools near this home.

        Similar homes