Skip main navigation
Off market
  • $971,900

    21 Pocono Dr, Arnold, MD 21012

    5beds
    5,950sqft
    SingleFamily
    Built in 1968
    0.36 Acres Lot
    $971,900 Zestimate®
    $163/sqft
    $6,301 Estimated rent

    Home value

    $971,900

    $865,000 - $1.10M

    $6,301/mo

    Zestimate® history
    Loading
    Loading...

    Owner options

    List your home for rent

    $6,301/mo

    Rent Zestimate®

    Find your next renter with Zillow Rental Manager. Plus, with online applications, you can quickly screen prospective tenants – for free.

    Learn more

    $6,301/mo

    Rent Zestimate®

    Refinance and save

    $5,826/mo

    Est. payment

    Refinancing to a lower rate could help reduce your monthly payments and save thousands over the life of the loan.

    See today's rates

    $5,826/mo

    Est. payment

    Explore your selling options

    Work with a Zillow partner agent

    Leverage their expertise and Zillow's premium Showcase listings to get your home seen by more buyers.

    Get started

    List with your own agent

    Get your home in front of millions of buyers by listing it on Zillow.

    Learn how to do it

    Sell it yourself

    Take full control of how buyers see your home on Zillow by listing For Sale by Owner (FSBO).

    List your home

    What's special

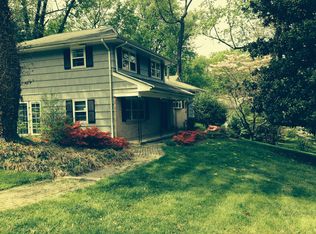
    SPRAWLING HIDDEN HILLS COLONIAL Spread out in your delightful home with a unique blend of spacious formal & casual living spaces! UNIQUE WINE COLLECTORS ROOM behind SECRET SWINGING BOOKCASE! SPA-INSPIRED MASTER BATH with SAUNA! Over 5000 sq. ft. with hardwood floors, custom built-ins, 3 natural gas fireplaces & house generator. Neutral paint palette for your special decor! Multiple main level sliders/doors opening to patio and yard! Formal Living & Dining Rooms sharing fireplace ambiance. Open Country Kitchen with Breakfast Room & access to pavilion-like screened porch. Paneled Family Room w/brick fireplace. Private upper level Master Suite wing with Bedroom/Sitting Room with fireplace, walk-in closets and unbelievable Euro-spa Bath with sauna! Additional 4BR/2BA. Lower level Rec Room & storage. Multi-vehicle rear driveway; 2-car garage. Nearby Chase Creek Swim Club pool and Pines on the Severn pier, marina, boat ramp, sports courts and scenic picnic areas! AWAITING THE SIMPLE TURN OF YOUR KEY!

    This property is off market, which means it's not currently listed for sale or rent on Zillow. This may be different from what's available on other websites or public sources.

    Facts & features

    Interior

    Bedrooms & bathrooms
    • Bedrooms: 5
    • Bathrooms: 4
    • Full bathrooms: 3
    • 1/2 bathrooms: 1
    Heating
    • Forced air
    Cooling
    • Central
    Appliances
    • Included: Dishwasher, Dryer, Refrigerator
    Features
    • Ceiling Fan(s), Kitchen Island, Window Treatments, Sauna, Walk-In Closet(s), Built-Ins, Dining Area, Eat-in Kitchen, Carpet, Open Floorplan, Skylight(s), Wood Floors, Formal/Separate Dining Room, Breakfast Area, Family Room Off Kitchen, Chair Railings, WhirlPool/HotTub, Stall Shower, Tub Shower, Primary Bath(s)
    • Flooring: Carpet, Hardwood
    • Basement: Finished
    • Has fireplace: Yes
    Interior area
    • Total interior livable area: 5,950 sqft
    • Finished area below ground: 506

    Property

    Parking
    • Total spaces: 8
    • Parking features: Garage - Attached
    Features
    • Exterior features: Other
    • Pool features: In Ground, Community
    Lot
    • Size: 0.36 Acres
    Details
    • Parcel number: 0342619282580
    • Special conditions: Standard

    Construction

    Type & style
    • Home type: SingleFamily
    • Architectural style: Conventional
    Materials
    • Frame
    • Roof: Asphalt
    Condition
    • Year built: 1968

    Utilities & green energy

    • Utilities for property: Cable

    Community & neighborhood

    Location
    • Region: Arnold

    Other

    Other facts
    • Heating: Forced Air, Zoned
    • Appliances: Dishwasher, Refrigerator, Disposal, Trash Compactor, Exhaust Fan, Dryer, Washer, Dryer - Electric, Self Cleaning Oven, Range Hood, Oven - Wall, Stainless Steel Appliance(s), Bar Fridge, Oven/Range - Gas, Dryer - Front Loading, Oven - Single, Extra Refrigerator/Freezer
    • FireplaceYN: true
    • InteriorFeatures: Ceiling Fan(s), Kitchen Island, Window Treatments, Sauna, Walk-In Closet(s), Built-Ins, Dining Area, Eat-in Kitchen, Carpet, Open Floorplan, Skylight(s), Wood Floors, Formal/Separate Dining Room, Breakfast Area, Family Room Off Kitchen, Chair Railings, WhirlPool/HotTub, Stall Shower, Tub Shower, Primary Bath(s)
    • GarageYN: true
    • AttachedGarageYN: true
    • HeatingYN: true
    • CoolingYN: true
    • StructureType: Detached
    • ConstructionMaterials: Other
    • ArchitecturalStyle: Colonial
    • StoriesTotal: 4
    • OpenParkingSpaces: 6
    • SpecialListingConditions: Standard
    • ParkingFeatures: Driveway, Off Street, On Street, Attached Garage, Garage Door Opener, Garage Faces Rear, Concrete, Inside Entrance
    • CoveredSpaces: 2
    • PoolFeatures: In Ground, Community
    • Cooling: Central Air, Zoned, Ceiling Fan(s)
    • Utilities: Cable
    • BelowGradeFinishedArea: 506
    • MlsStatus: Pending
    • TaxAnnualAmount: 5851.0

    Price history

    DateEventPrice
    11/30/2020Sold$540,000-1.5%$91/sqft
    Source: Public Record Report a problem
    9/27/2020Pending sale$548,000$92/sqft
    Source: Long and Foster Real Estate #MDAA447332 Report a problem
    9/25/2020Listed for sale$548,000+119.2%$92/sqft
    Source: Long & Foster Real Estate, Inc. #MDAA447332 Report a problem
    2/6/1997Sold$250,000$42/sqft
    Source: Public Record Report a problem

    Public tax history

    YearProperty taxesTax assessment
    2025$7,525 +19.8%$620,133 +8.1%
    2024$6,283 +0.3%$573,800
    2023$6,266 +4.5%$573,800
    2022$5,996 -0.6%$573,800 -0.6%
    2021$6,033 +4.1%$577,300 +4.2%
    2020$5,793 +4.3%$553,867 -4.1%
    2019$5,554 +8%$577,300 +13.9%
    2018$5,141 -0.5%$507,000
    2017$5,168 $507,000
    2016-- $507,000 0%
    2015-- $507,200 +0.5%
    2014-- $504,667 +0.5%
    2013-- $502,133 +0.5%
    2012-- $499,600
    2011-- $499,600
    2010-- $499,600 -17.9%
    2009-- $608,530 +12.9%
    2008-- $538,790 +14.9%
    2007-- $469,050 +17.5%
    2006-- $399,310 +11%
    2005-- $359,802 +12.3%
    2004-- $320,296 +14.1%
    2003-- $280,790 +4.5%
    2002-- $268,676 +4.7%
    2001-- $256,563

    Find assessor info on the county website

    Neighborhood: 21012

    Nearby schools

    GreatSchools rating
    Schools provided by the listing agent
    • Elementary: ARNOLD
    • Middle: SEVERN RIVER
    • High: BROADNECK
    • District: ANNE ARUNDEL COUNTY PUBLIC SCHOOLS

    Source: The MLS. This data may not be complete. We recommend contacting the local school district to confirm school assignments for this home.

    Get a cash offer in 3 minutes
    Find out how much your home could sell for in as little as 3 minutes with a no-obligation cash offer.
    Estimated market value
    $971,900
    Get a cash offer in 3 minutes
    Find out how much your home could sell for in as little as 3 minutes with a no-obligation cash offer.
    Estimated market value
    $971,900