Skip main navigation
Off market
  • $387,000

    21 Poinciana Pl, Johnson City, TN 37601

    3beds
    2baths
    1,544sqft
    SingleFamily
    Built in 2013
    -- sqft lot
    $387,000 Zestimate®
    $251/sqft
    $2,256 Estimated rent

    Home value

    $387,000

    $368,000 - $406,000

    $2,256/mo

    Zestimate® history
    Loading
    Loading...

    Owner options

    List your home for rent

    $2,256/mo

    Rent Zestimate®

    Find your next renter with Zillow Rental Manager. Plus, with online applications, you can quickly screen prospective tenants – for free.

    Learn more

    $2,256/mo

    Rent Zestimate®

    Refinance and save

    $2,275/mo

    Est. payment

    Refinancing to a lower rate could help reduce your monthly payments and save thousands over the life of the loan.

    See today's rates

    $2,275/mo

    Est. payment

    Explore your selling options

    Work with a Zillow partner agent

    Leverage their expertise and Zillow's premium Showcase listings to get your home seen by more buyers.

    Get started

    List with your own agent

    Get your home in front of millions of buyers by listing it on Zillow.

    Learn how to do it

    Sell it yourself

    Take full control of how buyers see your home on Zillow by listing For Sale by Owner (FSBO).

    List your home

    What's special

    Orth Homes elite "Highland" model patio home features everything you need and desire on one level in a quaint living community designed to cater to a relaxed, worry-free lifestyle! The Cottages @ Willow Springs Reserve will spoil you with its numerous amenities including a lavish clubhouse, heated pool, fitness area, kitchen, Internet cafe, and plush social area. No detail has been spared in this 3BR/2BA home that is loaded with upgrades. Upon entering, you will immediately appreciate the size of the 17X17 living room featuring beautiful hardwood and cozy fireplace. The large kitchen opens to breakfast area and is sure to impress with its extensive cabinet and counter top space, granite, whirlpool stainless appliances, and accommodating bar area. The split bedroom design offers privacy and convenience for the homeowner. Luxurious master suite showcases huge walk-in closet, double, vanity sinks, jacuzzi tub and separate shower. 2nd and 3rd bedrooms offer generous room and closet space. Enjoy outdoor living space on your covered back patio- perfect for relaxing or entertaining! Sizeable laundry room, 2nd full bath, and 2 car garage complete the home. Conveniently located to ETSU, JC Medical Center, the VA, and I-26. Monthly association fee of $85 include all amenity expenses and lawn care. As if you needed any more help relaxing, this home was built to Energy Star Standards and comes with a 2 year builder's warranty to ensure you have the "Peace of Mind" that comes with buying an Orth Home. Taxes to be assessed. All information herein deemed reliable but subject to buyer's verification. Estimated completion date of 5/14. PHOTO SIMILAR.

    This property is off market, which means it's not currently listed for sale or rent on Zillow. This may be different from what's available on other websites or public sources.
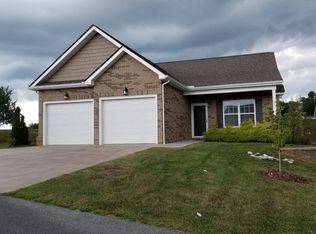
    Facts & features

    Interior

    Bedrooms & bathrooms
    • Bedrooms: 3
    • Bathrooms: 2
    Heating
    • Heat pump
    Cooling
    • Other
    Appliances
    • Included: Dishwasher, Garbage disposal, Microwave, Range / Oven
    Features
    • Flooring: Tile, Carpet, Hardwood
    Interior area
    • Total interior livable area: 1,544 sqft

    Property

    Parking
    • Total spaces: 2
    Features
    • Exterior features: Vinyl, Brick
    Details
    • Parcel number: 040.00

    Construction

    Type & style
    • Home type: SingleFamily
    Materials
    • Roof: Other
    Condition
    • Year built: 2013

    Community & HOA

    Location
    • Region: Johnson City

    Financial & listing details

    • Price per square foot: $251/sqft

    Price history

    DateEventPrice
    5/18/2014Listing removed$209,900$136/sqft
    Source: RE/MAX CHECKMATE INC REALTORS #342213 Report a problem
    12/17/2013Listed for sale$209,900$136/sqft
    Source: RE/MAX Checkmate Realtors Inc. #342213 Report a problem

    Public tax history

    Tax history is unavailable.

    Neighborhood: 37601

    Nearby schools

    GreatSchools rating
    Schools provided by the listing agent
    • Elementary: CHEROKEE
    • Middle: INDIAN TRAIL
    • High: SCIENCE HILL

    Source: The MLS. This data may not be complete. We recommend contacting the local school district to confirm school assignments for this home.

    Get pre-qualified for a loan
    At Zillow Home Loans, we can pre-qualify you in as little as 5 minutes with no impact to your credit score.

    An equal housing lender. NMLS #10287.
