Welcome to this immaculately maintained expanded hi-ranch offering a perfect blend of luxury, space, and functionality.
Thoughtfully renovated throughout, this stunning home features a gorgeous kitchen that overlooks your own backyard oasis—complete with a beautiful in-ground pool and an expansive covered deck, ideal for entertaining or relaxing in any weather.
The open-concept kitchen flows seamlessly to the deck, while the expanded primary suite also enjoys direct access, creating a true private retreat. Inside, the home has been freshly painted and features new carpeting in all bedrooms, as well as custom built-in closet systems for organized, modern living. An upgraded 200-amp electrical service provides ample power for today’s needs and tomorrow’s possibilities. The home is also wired for sound throughout, allowing for seamless music or entertainment in any room. The kitchen also includes radiant heat beneath the tiled floor, just waiting to be connected, offering future comfort and warmth. Located in a highly sought-after school district ranked #4 in Suffolk County by Niche’s 2025 Best Schools list.
This lovingly cared-for home is move-in ready and offered in its current condition, reflecting the pride of ownership throughout.
Sold for $810,000
$810,000
21 Pomper Drive, East Northport, NY 11731
3beds
2,449sqft
Single Family Residence, Residential
Built in 1963
10,454 Square Feet Lot
$-- Zestimate®
$331/sqft
$4,367 Estimated rent
Home value
Not available
Estimated sales range
Not available
$4,367/mo
Zestimate® history
Owner options
List your home for rent
$4,367/mo
Rent Zestimate®
Find your next renter with Zillow Rental Manager. Plus, with online applications, you can quickly screen prospective tenants – for free.
$4,367/mo
Rent Zestimate®
Refinance and save
$5,548/mo
Est. payment
Refinancing to a lower rate could help reduce your monthly payments and save thousands over the life of the loan.
$5,548/mo
Est. payment
Explore your selling options
Work with a Zillow partner agent
Leverage their expertise and Zillow's premium Showcase listings to get your home seen by more buyers.
Get startedList with your own agent
Get your home in front of millions of buyers by listing it on Zillow.
Learn how to do itSell it yourself
Take full control of how buyers see your home on Zillow by listing For Sale by Owner (FSBO).
List your homeWhat's special
In-ground poolBackyard oasisCustom built-in closet systemsExpanded primary suiteRadiant heatNew carpetingExpansive covered deck
Zillow last checked:
Listing updated:
Listed by:
Nicole Buffa 917-617-8282,
Signature Premier Properties 631-673-3900
Bought with:
Thanh H. Cantone, 10301219560
RE/MAX Edge
Source: OneKey® MLS as distributed by MLS GRID,MLS#: 856943
Facts & features
Interior
Bedrooms & bathrooms
- Bedrooms: 3
- Bathrooms: 2
- Full bathrooms: 2
Other
- Description: There is an office nook, recreation area, sitting area, 8.5' x 12' flex room that can easily serve as a guest room, office, or playroom, a full updated Bathroom, laundry, storage, and utilities. For extra convenience, there's a built-in shed next to the garage, providing even more storage space for tools, seasonal items, or outdoor gear.
- Level: First
Other
- Description: Living Room, Expanded Kitchen with access to 35' x 12' covered deck, Dining Area, Full Bathroom, 3 Bedrooms including expanded oversized primary bedroom with access to the covered deck overlooking the pool. The kitchen includes radiant heated flooring (currently not connected) for added comfort in colder months, along with a built-in desk area ideal for a home workstation or family organization hub.
- Level: Second
Heating
- Forced Air
Cooling
- Central Air
Appliances
- Included: Dishwasher, Dryer, ENERGY STAR Qualified Appliances, Microwave, Range, Refrigerator, Stainless Steel Appliance(s), Washer, Gas Water Heater
- Laundry: Laundry Room
Features
- First Floor Bedroom, First Floor Full Bath, Ceiling Fan(s), Eat-in Kitchen, Granite Counters, His and Hers Closets, Kitchen Island, Primary Bathroom, Open Kitchen, Storage, Wired for Sound
- Attic: Full
Interior area
- Total structure area: 3,015
- Total interior livable area: 2,449 sqft
Property
Parking
- Total spaces: 2
- Parking features: Driveway, Garage
- Garage spaces: 1
- Has uncovered spaces: Yes
Features
- Levels: Two
- Patio & porch: Covered, Deck
- Has private pool: Yes
- Pool features: In Ground, Outdoor Pool, Pool Cover, Vinyl
- Fencing: Back Yard,Fenced,Vinyl
Lot
- Size: 10,454 Square Feet
- Features: Back Yard, Corner Lot, Front Yard, Landscaped, Near Golf Course, Near Shops, Sprinklers In Front, Sprinklers In Rear
Details
- Parcel number: 0400215000200136000
- Special conditions: None
Construction
Type & style
- Home type: SingleFamily
- Property subtype: Single Family Residence, Residential
Materials
- Vinyl Siding
Condition
- Updated/Remodeled
- Year built: 1963
Utilities & green energy
- Sewer: Cesspool
- Water: Public
- Utilities for property: Natural Gas Connected
Community & HOA
HOA
- Has HOA: No
Location
- Region: East Northport
Financial & listing details
- Price per square foot: $331/sqft
- Tax assessed value: $3,000
- Annual tax amount: $13,817
- Date on market: 5/14/2025
- Cumulative days on market: 22 days
- Listing agreement: Exclusive Right To Sell
- Inclusions: TV bracket staying on wall
- Exclusions: Curtains, Jacuzzi Tub as is
Price history
| Date | Event | Price |
|---|---|---|
| 8/11/2025 | Sold | $810,000+1.4%$331/sqft |
Source:  OneKey® MLS as distributed by MLS GRID #856943 Report a problem OneKey® MLS as distributed by MLS GRID #856943 Report a problem | ||
| 6/5/2025 | Pending sale | $799,000$326/sqft |
Source: OneKey® MLS as distributed by MLS GRID #856943 Report a problem | ||
| 5/14/2025 | Listed for sale | $799,000+118.9%$326/sqft |
Source: OneKey® MLS as distributed by MLS GRID #856943 Report a problem | ||
| 8/25/2003 | Sold | $365,000$149/sqft |
Source: Public Record Report a problem | ||
Public tax history
| Year | Property taxes | Tax assessment |
|---|---|---|
| 2025 | -- | $3,000 |
| 2024 | -- | $3,000 |
| 2023 | -- | $3,000 -4% |
| 2022 | -- | $3,125 |
| 2021 | -- | $3,125 |
| 2020 | -- | $3,125 |
| 2019 | -- | $3,125 |
| 2018 | -- | $3,125 |
| 2017 | $11,269 | $3,125 |
| 2016 | -- | $3,125 |
| 2015 | -- | $3,125 |
| 2014 | -- | $3,125 |
| 2013 | -- | $3,125 |
| 2012 | -- | $3,125 |
| 2011 | -- | $3,125 |
| 2010 | -- | $3,125 |
| 2009 | -- | $3,125 +5% |
| 2008 | -- | $2,975 |
| 2007 | $7,167 +15% | $2,975 |
| 2005 | $6,231 +21.3% | $2,975 |
| 2004 | $5,138 +6.6% | $2,975 |
| 2003 | $4,819 +6.5% | $2,975 |
| 2002 | $4,525 +8% | $2,975 |
| 2001 | $4,191 +4.7% | $2,975 |
| 2000 | $4,004 | $2,975 |
Find assessor info on the county website
Neighborhood: 11731
Nearby homes
- $832,1004 bd2 ba-- sqft19 Pomper Dr, East Northport, NY 11731Off Market
- $707,2003 bd2 ba-- sqft24 Phyllis Dr, East Northport, NY 11731Off Market
- $782,4003 bd1 ba-- sqft22 Phyllis Dr, East Northport, NY 11731Off Market
- $792,3003 bd2 ba-- sqft33 Victor Dr, East Northport, NY 11731Off Market
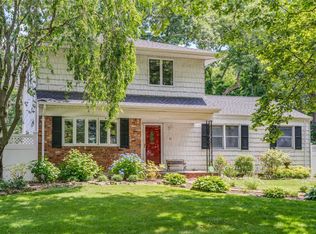
- $820,8003 bd2 ba-- sqft35 Victor Dr, East Northport, NY 11731Off Market
- $774,400-- bd-- ba-- sqft20 Pomper Dr, East Northport, NY 11731Off Market
- $908,800-- bd-- ba-- sqft22 Pomper Dr, East Northport, NY 11731Off Market
- $650,000-- bd-- ba-- sqft17 Pomper Dr, East Northport, NY 11731Sold
Nearby schools
GreatSchools rating
- NAHarley Avenue Elementary SchoolGrades: K-2Distance: 1.2 mi
- 6/10Elwood Middle SchoolGrades: 6-8Distance: 1.7 mi
- 9/10Elwood John Glenn High SchoolGrades: 9-12Distance: 1.7 mi
Schools provided by the listing agent
- Elementary: Harley Avenue Elementary School
- Middle: Elwood Middle School
- High: Elwood/John Glenn High School
Source: OneKey® MLS as distributed by MLS GRID. This data may not be complete. We recommend contacting the local school district to confirm school assignments for this home.
- New York
- Suffolk County
- East Northport
- 11731
- 21 Pomper Drive
