Stunning 4 bedroom, 3 bath home in the Tuscany Hills community! Downstairs boasts wood laminate flooring throughout, a spacious living and dining room with picturesque views! Gourmet kitchen featuring granite countertops with barstool seating, and a spacious pantry. The kitchen overlooks the family room, complete with a fireplace and entertainment nook showcasing beautiful city vistas. A convenient bedroom and full bathroom are situated downstairs. Upstairs, the expansive primary bedroom offers a private balcony with breathtaking views of Tuscany Hills and Canyon Lake. The primary bathroom features dual sinks, a vanity area, separate shower and bathtub, along with a spacious walk-in closet and extra mirrored closet. A massive bonus room that could be an entertainment area or playroom. The 2 secondary bedrooms share a third bathroom with double sinks. Additionally, there's a separate laundry room upstairs for convenience. The backyard is an entertainer's dream, featuring a built-in barbecue, covered patio, playground, and stunning views visible from multiple vantage points. You will love the dual A/C units for each level as well as the 3-car garage! Enjoy the fact that there are no neighbors behind you or in front of you! Just a short walk thru the gate at the end of the cul-de-sac to the Tuscany Hills community amenities, which includes an oversized swimming pool, wading pool, exercise gym, tennis and basketball courts, a clubhouse, and a private park. This home is also a close in proximity to the Elementary School.
Sold for $650,000
Listed by: PACIFIC & CO REAL ESTATE SOLUTIONS • Regina Price • Contact: 909-200-0266
Bought with: Century 21 Masters
Tax assessed value
$650,000
21 Ponte Loren, Lake Elsinore, CA 92532
4beds
3,093sqft
Single Family Residence
Built in 2002
5,663 Square Feet Lot
$660,200 Zestimate®
$210/sqft
$3,351 Estimated rent
Home value
$660,200
$627,000 - $693,000
$3,351/mo
Zestimate® history
Owner options
List your home for rent
$3,351/mo
Rent Zestimate®
Find your next renter with Zillow Rental Manager. Plus, with online applications, you can quickly screen prospective tenants – for free.
$3,351/mo
Rent Zestimate®
Refinance and save
$4,403/mo
Est. payment
Refinancing to a lower rate could help reduce your monthly payments and save thousands over the life of the loan.
$4,403/mo
Est. payment
Explore your selling options
Work with a Zillow partner agent
Leverage their expertise and Zillow's premium Showcase listings to get your home seen by more buyers.
Get startedList with your own agent
Get your home in front of millions of buyers by listing it on Zillow.
Learn how to do itSell it yourself
Take full control of how buyers see your home on Zillow by listing For Sale by Owner (FSBO).
List your homeWhat's special
Zillow last checked:
Listing updated:
Listed by:
Regina Price DRE #01274317 909-529-2398,
PACIFIC & CO REAL ESTATE SOLUTIONS
Bought with:
Otoniel Fonseca, DRE #02035825
Century 21 Masters
Source: CRMLS,MLS#: CV24057246 Originating MLS: California Regional MLS
Originating MLS: California Regional MLSFacts & features
Interior
Bedrooms & bathrooms
- Bedrooms: 4
- Bathrooms: 3
- Full bathrooms: 3
- Main level bathrooms: 1
- Main level bedrooms: 1
Rooms
- Room types: Bonus Room, Bedroom, Family Room, Game Room, Kitchen, Laundry, Living Room, Primary Bathroom, Primary Bedroom, Other, Dining Room
Bedroom
- Features: Bedroom on Main Level
Kitchen
- Features: Granite Counters, Kitchenette
Other
- Features: Walk-In Closet(s)
Heating
- Central
Cooling
- Central Air
Appliances
- Laundry: Laundry Room, Upper Level
Features
- Breakfast Area, Ceiling Fan(s), Separate/Formal Dining Room, Granite Counters, High Ceilings, Bedroom on Main Level, Walk-In Closet(s)
- Flooring: Carpet, Wood
- Windows: Double Pane Windows
- Has fireplace: Yes
- Fireplace features: Family Room
- Common walls with other units/homes: No Common Walls
Interior area
- Total interior livable area: 3,093 sqft
Property
Parking
- Total spaces: 3
- Parking features: Direct Access, Driveway, Garage
- Attached garage spaces: 3
Features
- Levels: Two
- Stories: 2
- Entry location: 1
- Patio & porch: Concrete, Covered
- Exterior features: Barbecue
- Pool features: Association
- Has spa: Yes
- Spa features: Association
- Fencing: Wood,Wrought Iron
- Has view: Yes
- View description: City Lights, Lake
- Has water view: Yes
- Water view: Lake
Lot
- Size: 5,663 Square Feet
- Features: Back Yard, Cul-De-Sac, Front Yard
Details
- Parcel number: 349501006
- Special conditions: Standard
Construction
Type & style
- Home type: SingleFamily
- Architectural style: Traditional
- Property subtype: Single Family Residence
Materials
- Stucco
- Foundation: Slab
- Roof: Tile
Condition
- Turnkey
- New construction: No
- Year built: 2002
Utilities & green energy
- Sewer: Public Sewer
- Water: Public
Community & HOA
Community
- Features: Curbs, Gutter(s), Street Lights, Sidewalks
HOA
- Has HOA: Yes
- Amenities included: Clubhouse, Sport Court, Fitness Center, Meeting Room, Outdoor Cooking Area, Barbecue, Picnic Area, Playground, Pool, Recreation Room, Spa/Hot Tub, Tennis Court(s)
- HOA fee: $197 monthly
- HOA name: Tuscany Hills
- HOA phone: 951-245-9102
Location
- Region: Lake Elsinore
Financial & listing details
- Price per square foot: $210/sqft
- Tax assessed value: $650,000
- Annual tax amount: $7,117
- Date on market: 3/22/2024
- Cumulative days on market: 82 days
- Listing terms: Cash,Cash to New Loan,Conventional,FHA,Fannie Mae,Submit,VA Loan
Price history
| Date | Event | Price |
|---|---|---|
| 7/12/2024 | Sold | $650,000-0.8%$210/sqft |
Source:  CRMLS #CV24057246 Report a problem CRMLS #CV24057246 Report a problem | ||
| 6/12/2024 | Pending sale | $655,000$212/sqft |
Source: CRMLS #CV24057246 Report a problem | ||
| 6/4/2024 | Price change | $655,000-4.4%$212/sqft |
Source: CRMLS #CV24057246 Report a problem | ||
| 4/26/2024 | Price change | $685,000-2%$221/sqft |
Source: CRMLS #CV24057246 Report a problem | ||
| 4/7/2024 | Price change | $699,000-4.2%$226/sqft |
Source: CRMLS #CV24057246 Report a problem | ||
| 3/29/2024 | Price change | $729,900-2.7%$236/sqft |
Source: CRMLS #CV24057246 Report a problem | ||
| 3/23/2024 | Listed for sale | $749,900+74.4%$242/sqft |
Source: CRMLS #CV24057246 Report a problem | ||
| 6/30/2020 | Sold | $430,000+0%$139/sqft |
Source:  CRMLS #SW20090932 Report a problem CRMLS #SW20090932 Report a problem | ||
| 6/6/2020 | Pending sale | $429,900$139/sqft |
Source: HIPACK Realty Group #SW20090932 Report a problem | ||
| 5/26/2020 | Listed for sale | $429,900$139/sqft |
Source: HIPACK Realty Group #SW20090932 Report a problem | ||
| 5/25/2020 | Pending sale | $429,900$139/sqft |
Source: HIPACK Realty Group #SW20090932 Report a problem | ||
| 5/15/2020 | Listed for sale | $429,900$139/sqft |
Source: HIPACK Realty Group #SW20090932 Report a problem | ||
| 5/13/2020 | Pending sale | $429,900$139/sqft |
Source: HIPACK Realty Group #SW20090932 Report a problem | ||
| 5/9/2020 | Listed for sale | $429,900+5.1%$139/sqft |
Source: Owner Report a problem | ||
| 10/23/2019 | Listing removed | $409,000$132/sqft |
Source: CENTURY 21 Award #SW19164840 Report a problem | ||
| 10/7/2019 | Price change | $409,000-4.7%$132/sqft |
Source: CENTURY 21 Award #SW19164840 Report a problem | ||
| 8/14/2019 | Price change | $429,000-3.6%$139/sqft |
Source: CENTURY 21 Award #SW19164840 Report a problem | ||
| 7/17/2019 | Listed for sale | $445,000+57.8%$144/sqft |
Source: Century 21 Award-Tem Redhawk #SW19164840 Report a problem | ||
| 11/22/2002 | Sold | $282,000$91/sqft |
Source: Public Record Report a problem | ||
Public tax history
| Year | Property taxes | Tax assessment |
|---|---|---|
| 2025 | $7,117 +0.9% | $650,000 +41% |
| 2024 | $7,056 +1.5% | $461,043 +2% |
| 2023 | $6,955 +1.9% | $452,004 +2% |
| 2022 | $6,823 +1.5% | $443,142 +2% |
| 2021 | $6,723 +8.6% | $434,454 +16.3% |
| 2020 | $6,190 +1.7% | $373,432 +2% |
| 2019 | $6,084 +1.2% | $366,111 +2% |
| 2018 | $6,009 +1.3% | $358,934 +2% |
| 2017 | $5,934 | $351,897 +2% |
| 2016 | $5,934 +2.6% | $344,998 +1.5% |
| 2015 | $5,786 +2.2% | $339,818 +2% |
| 2014 | $5,663 | $333,164 +11.8% |
| 2013 | -- | $298,000 +13.3% |
| 2012 | -- | $263,000 +1.5% |
| 2011 | -- | $259,000 -5.8% |
| 2010 | -- | $275,000 +3.8% |
| 2009 | -- | $265,000 -14.8% |
| 2008 | -- | $310,939 +2% |
| 2007 | -- | $304,843 +2% |
| 2006 | -- | $298,867 +2% |
| 2005 | -- | $293,008 +3.9% |
| 2003 | -- | $282,000 +2433.7% |
| 2002 | -- | $11,130 +2% |
| 2001 | $1,619 -2.1% | $10,912 +2% |
| 2000 | $1,654 | $10,699 |
Find assessor info on the county website
Neighborhood: 92532
Nearby homes
- $649,9005 bd3 ba3k sqft19 Ponte Loren, Lake Elsinore, CA 92532Off Market
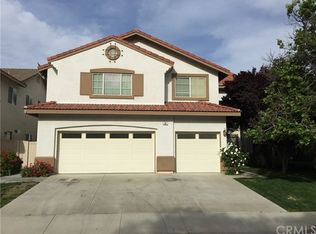
- $618,9005 bd3 ba2.6k sqft23 Ponte Loren, Lake Elsinore, CA 92532Off Market
- $644,5005 bd3 ba3k sqft25 Ponte Loren, Lake Elsinore, CA 92532Off Market

- $664,9005 bd3 ba3.2k sqft17 Ponte Loren, Lake Elsinore, CA 92532Off Market
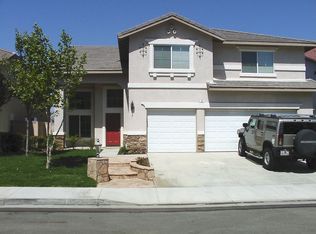
- $620,0004 bd3 ba3.2k sqft27 Ponte Loren, Lake Elsinore, CA 92532Sold
- $613,9004 bd3 ba2.5k sqft15 Ponte Loren, Lake Elsinore, CA 92532Off Market
- $840,7006 bd4 ba3.9k sqft9 Ponte Brava, Lake Elsinore, CA 92532Off Market
- $782,5006 bd4 ba3.9k sqft7 Ponte Brava, Lake Elsinore, CA 92532Off Market
Nearby schools
GreatSchools rating
- 5/10Tuscany Hills Elementary SchoolGrades: K-5Distance: 0.1 mi
- 5/10Canyon Lake Middle SchoolGrades: 6-8Distance: 2.7 mi
- 7/10Temescal Canyon High SchoolGrades: 9-12Distance: 3.6 mi
Schools provided by the listing agent
- Elementary: Tuscany Hills
- Middle: Canyon Lake
- High: Temescal Canyon
Source: CRMLS. This data may not be complete. We recommend contacting the local school district to confirm school assignments for this home.
Get a cash offer in 3 minutes
Find out how much your home could sell for in as little as 3 minutes with a no-obligation cash offer.
Estimated market value
$660,200
Get a cash offer in 3 minutes
Find out how much your home could sell for in as little as 3 minutes with a no-obligation cash offer.
Estimated market value
$660,200
- California
- Riverside County
- Lake Elsinore
- 92532
- 21 Ponte Loren
Nearby cities
Nearby zip codes
Other Lake Elsinore Topics
