Skip main navigation
Off market
  • $222,900

    21 Porter Pl, Odenville, AL 35120

    3beds
    1,689sqft
    Single Family Residence
    Built in ----
    -- sqft lot
    $222,900 Zestimate®
    $132/sqft
    $1,592 Estimated rent

    Home value

    $222,900

    $210,000 - $236,000

    $1,592/mo

    Zestimate® history
    Loading
    Loading...

    Owner options

    List your home for rent

    $1,592/mo

    Rent Zestimate®

    Find your next renter with Zillow Rental Manager. Plus, with online applications, you can quickly screen prospective tenants – for free.

    Learn more

    $1,592/mo

    Rent Zestimate®

    Refinance and save

    $1,371/mo

    Est. payment

    Refinancing to a lower rate could help reduce your monthly payments and save thousands over the life of the loan.

    See today's rates

    $1,371/mo

    Est. payment

    Explore your selling options

    Work with a Zillow partner agent

    Leverage their expertise and Zillow's premium Showcase listings to get your home seen by more buyers.

    Get started

    List with your own agent

    Get your home in front of millions of buyers by listing it on Zillow.

    Learn how to do it

    Sell it yourself

    Take full control of how buyers see your home on Zillow by listing For Sale by Owner (FSBO).

    List your home

    What's special

    Fully fenced backyardGenerous counter spaceInviting open layoutMain-level powder roomWooden privacy fenceNeutral color paletteSpacious family room

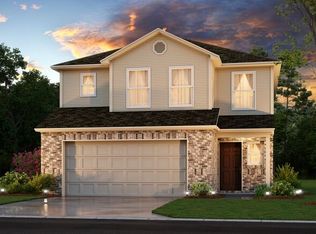
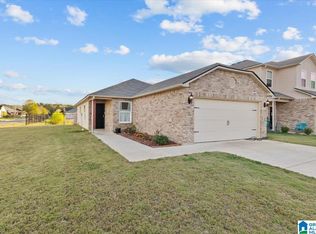
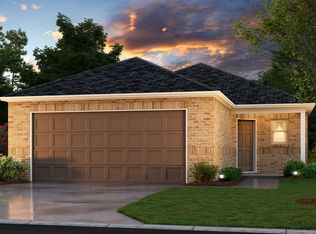
    Available NOW! Stunning 3 Bed, 2.5 Bath Home in Tucker Farms Available to Tour or Move In Make This Home Yours! Be the first to tour and move into this beautifully designed two-story home in Odenville, AL, offering the perfect blend of space, style, and everyday functionality. Modern Open-Concept Living Step inside to an inviting open layout featuring luxury vinyl plank flooring throughout and a neutral color palette that complements any style. The spacious family room flows seamlessly into the kitchen and dining area, creating an ideal setup for both entertaining and daily living. Kitchen Designed for Everyday Life The kitchen is fully equipped with stainless steel appliances, generous counter space, and a large pantry for easy organization. The adjacent dining area provides ample space for gatherings, meals, and memorable moments. A convenient main-level powder room adds extra comfort for guests. Flexible Upstairs Living Upstairs, a versatile loft offers the perfect space for a second living area, home office, or playroom. The primary suite serves as a private retreat with a walk-in closet and en-suite bath. Additional bedrooms are connected by a Jack-and-Jill bathroom, offering both convenience and privacy for everyone. Everyday Convenience An upstairs laundry closet adds ease to your daily routine, keeping everything right where you need it. Private Outdoor Living Enjoy a fully fenced backyard featuring a wooden privacy fenceperfect for outdoor gatherings, pets, play, or simply relaxing in your own private space. Pet Friendly Pets are welcome with a few limitations, so your entire household can feel at home. Virtual Tour Flexible Move-In Options Security deposit payment plans are available to help make your move easier and more accessible. Beware of Leasing Fraud If you believe someone is attempting to fraudulently rent this home or if you have any concerns, please contact us directly at 800.314. This property allows self guided viewing without an appointment. Contact for details.

    This property is off market, which means it's not currently listed for sale or rent on Zillow. This may be different from what's available on other websites or public sources.
    Zillow last checked:

    Listing updated:

    Source: Zillow Rentals

    Facts & features

    Interior

    Bedrooms & bathrooms
    • Bedrooms: 3
    • Bathrooms: 3
    • Full bathrooms: 2
    • 1/2 bathrooms: 1
    Features
    • Large Closets, Walk In Closet
    Interior area
    • Total interior livable area: 1,689 sqft

    Property

    Parking
    • Details: Contact manager
    Features
    • Exterior features: Walk In Closet
    Details
    • Parcel number: 2401020001213000

    Construction

    Type & style
    • Home type: SingleFamily
    • Property subtype: Single Family Residence

    Community & neighborhood

    Location
    • Region: Odenville

    HOA & financial

    Other fees
    • Deposit fee: $1,595

    Price history

    DateEventPrice
    6/4/2026Listing removed$1,595$1/sqft
    Source: Zillow Rentals Report a problem
    6/3/2026Listed for rent$1,595$1/sqft
    Source: Zillow Rentals Report a problem
    6/2/2026Listing removed$1,595$1/sqft
    Source: Zillow Rentals Report a problem
    5/28/2026Price change$1,595-0.9%$1/sqft
    Source: Zillow Rentals Report a problem
    4/1/2026Listed for rent$1,610$1/sqft
    Source: Zillow Rentals Report a problem
    11/17/2025Listing removed$1,610$1/sqft
    Source: Zillow Rentals Report a problem
    8/26/2025Listed for rent$1,610+7.7%$1/sqft
    Source: Zillow Rentals Report a problem
    10/19/2022Listing removed--
    Source: Zillow Rental Network Premium Report a problem
    10/11/2022Price change$1,495-3.5%$1/sqft
    Source: Zillow Rental Network Premium Report a problem
    8/22/2022Listed for rent$1,550$1/sqft
    Source: Zillow Rental Network Premium Report a problem

    Public tax history

    YearProperty taxesTax assessment
    2025$1,898 +2.3%$52,720 +2.3%
    2024$1,855 -0.8%$51,540 -0.8%
    2023$1,871 $51,960

    Find assessor info on the county website

    Neighborhood: Branchville

    Nearby schools

    GreatSchools rating
    Get a cash offer in 3 minutes
    Find out how much your home could sell for in as little as 3 minutes with a no-obligation cash offer.
    Estimated market value
    $222,900
    Get a cash offer in 3 minutes
    Find out how much your home could sell for in as little as 3 minutes with a no-obligation cash offer.
    Estimated market value
    $222,900