Step into this delightful gambrel-style home filled with warmth, character, and thoughtful upgrades. The beautifully renovated kitchen is a standout feature, showcasing stunning quartz countertops, a large peninsula perfect for entertaining & rich dark espresso, shaker cabinets that provide both style and ample storage. The dining area flows seamlessly into the inviting family room w/hardwood floors & a cozy fireplace. Also on the main level, a living room w/durable laminate flooring and plenty of natural light, along with a convenient 1/2 bath and access to a relaxing 3 season porch, ideal for enjoying a morning cup or unwinding in the evening. Upstairs, you'll find 4 generously sized bedrooms & a full bathroom complete with a double vanity. A charming vestibule w/built-in drawers adds both character and practical storage. Outside, the fully fenced backyard offers a spacious wood deck & a gazebo, perfect for outdoor entertaining. This home combines timeless charm w/modern conveniences
Sold for $460,000
$460,000
21 Porter St, Leominster, MA 01453
4beds
1,716sqft
Single Family Residence
Built in 1910
6,179 Square Feet Lot
$541,000 Zestimate®
$268/sqft
$3,344 Estimated rent
Home value
$541,000
$503,000 - $579,000
$3,344/mo
Zestimate® history
Owner options
List your home for rent
$3,344/mo
Rent Zestimate®
Find your next renter with Zillow Rental Manager. Plus, with online applications, you can quickly screen prospective tenants – for free.
$3,344/mo
Rent Zestimate®
Refinance and save
$3,143/mo
Est. payment
Refinancing to a lower rate could help reduce your monthly payments and save thousands over the life of the loan.
$3,143/mo
Est. payment
Explore your selling options
Work with a Zillow partner agent
Leverage their expertise and Zillow's premium Showcase listings to get your home seen by more buyers.
Get startedList with your own agent
Get your home in front of millions of buyers by listing it on Zillow.
Learn how to do itSell it yourself
Take full control of how buyers see your home on Zillow by listing For Sale by Owner (FSBO).
List your homeWhat's special
Cozy fireplaceGambrel-style homeHardwood floorsStunning quartz countertopsSpacious wood deckBeautifully renovated kitchenFully fenced backyard
Zillow last checked:
Listing updated:
Listed by:
Katey Tata 978-855-0697,
Keller Williams Realty North Central 978-840-9000
Bought with:
Walquiria Leguisamon
Return Realty Group, Inc.
Source: MLS PIN,MLS#: 73485494
Facts & features
Interior
Bedrooms & bathrooms
- Bedrooms: 4
- Bathrooms: 2
- Full bathrooms: 1
- 1/2 bathrooms: 1
Primary bedroom
- Features: Closet, Flooring - Vinyl, Lighting - Overhead, Crown Molding
- Level: Second
Bedroom 2
- Features: Closet, Flooring - Hardwood, Lighting - Overhead, Crown Molding
- Level: Second
Bedroom 3
- Features: Closet, Flooring - Hardwood, Lighting - Overhead
- Level: Second
Bedroom 4
- Features: Closet, Flooring - Vinyl, Lighting - Overhead
- Level: Second
Bathroom 1
- Features: Bathroom - Half, Flooring - Vinyl
- Level: First
Bathroom 2
- Features: Bathroom - Full, Bathroom - Tiled With Tub & Shower, Flooring - Stone/Ceramic Tile, Double Vanity, Recessed Lighting
- Level: Second
Dining room
- Features: Flooring - Hardwood
- Level: First
Family room
- Features: Flooring - Hardwood, Lighting - Overhead
- Level: First
Kitchen
- Features: Closet, Flooring - Vinyl, Countertops - Stone/Granite/Solid, Countertops - Upgraded, Cabinets - Upgraded, Exterior Access, Recessed Lighting, Remodeled, Peninsula, Lighting - Pendant
- Level: First
Living room
- Features: Ceiling Fan(s), Flooring - Laminate, Lighting - Overhead
- Level: First
Heating
- Steam, Natural Gas, Electric
Cooling
- None
Appliances
- Included: Electric Water Heater, Range, Dishwasher, Microwave, Refrigerator, Washer, Dryer
- Laundry: In Basement
Features
- Closet, Entry Hall
- Flooring: Laminate, Hardwood
- Basement: Full,Concrete
- Number of fireplaces: 1
- Fireplace features: Family Room
Interior area
- Total structure area: 1,716
- Total interior livable area: 1,716 sqft
- Finished area above ground: 1,716
Property
Parking
- Total spaces: 4
- Parking features: Off Street
- Uncovered spaces: 4
Features
- Patio & porch: Porch - Enclosed, Deck - Wood
- Exterior features: Porch - Enclosed, Deck - Wood, Rain Gutters, Fenced Yard, Gazebo
- Fencing: Fenced
Lot
- Size: 6,179 Square Feet
- Features: Level
Details
- Additional structures: Gazebo
- Parcel number: M:0114 B:0019 L:0000,1579321
- Zoning: RA
Construction
Type & style
- Home type: SingleFamily
- Property subtype: Single Family Residence
Materials
- Foundation: Concrete Perimeter
- Roof: Shingle
Condition
- Year built: 1910
Utilities & green energy
- Electric: 100 Amp Service
- Sewer: Public Sewer
- Water: Public
- Utilities for property: for Gas Range
Community & HOA
Community
- Features: Public Transportation, Shopping, Tennis Court(s), Park, Walk/Jog Trails, Golf, Medical Facility, Laundromat, Bike Path, Highway Access, House of Worship, Private School, Public School, T-Station
HOA
- Has HOA: No
Location
- Region: Leominster
Financial & listing details
- Price per square foot: $268/sqft
- Tax assessed value: $377,200
- Annual tax amount: $5,292
- Date on market: 9/23/2026
Price history
| Date | Event | Price |
|---|---|---|
| 4/22/2026 | Sold | $460,000+5.8%$268/sqft |
Source: MLS PIN #73485494 Report a problem | ||
| 3/11/2026 | Listed for sale | $434,900+97.7%$253/sqft |
Source: MLS PIN #73485494 Report a problem | ||
| 10/18/2019 | Sold | $220,000$128/sqft |
Source: Public Record Report a problem | ||
Public tax history
| Year | Property taxes | Tax assessment |
|---|---|---|
| 2025 | $5,292 +1.7% | $377,200 +5.2% |
| 2024 | $5,202 +5.8% | $358,500 +13.3% |
| 2023 | $4,915 +5.1% | $316,300 +12% |
| 2022 | $4,677 +7.2% | $282,400 +17.3% |
| 2021 | $4,364 -0.2% | $240,700 -1% |
| 2020 | $4,371 +3% | $243,100 +6.2% |
| 2019 | $4,244 +0.8% | $228,900 +5.1% |
| 2018 | $4,210 +3.4% | $217,800 +5.6% |
| 2017 | $4,070 -0.5% | $206,300 -1.2% |
| 2016 | $4,090 +4.7% | $208,900 +3.9% |
| 2015 | $3,907 +4.6% | $201,000 +1.7% |
| 2014 | $3,735 +3.1% | $197,700 -2% |
| 2013 | $3,624 +3.2% | $201,800 -4% |
| 2012 | $3,513 +4.9% | $210,100 -3.4% |
| 2011 | $3,350 +4.4% | $217,400 -6.4% |
| 2010 | $3,210 -0.1% | $232,300 -13% |
| 2009 | $3,213 +7.4% | $267,100 +0.4% |
| 2008 | $2,993 +2.6% | $266,000 -0.8% |
| 2007 | $2,917 -0.1% | $268,100 -1% |
| 2006 | $2,921 +3.8% | $270,700 +13.1% |
| 2005 | $2,815 +4.7% | $239,400 +12.7% |
| 2004 | $2,689 +14.8% | $212,400 +17.9% |
| 2003 | $2,343 +7.8% | $180,200 +16.8% |
| 2002 | $2,173 +8.9% | $154,300 +34.3% |
| 1995 | $1,995 | $114,900 |
Find assessor info on the county website
Neighborhood: 01453
Nearby homes
- $462,0003 bd1 ba1.6k sqft17 Porter St, Leominster, MA 01453Off Market

- $478,0003 bd2 ba1.7k sqft14 Porter St, Leominster, MA 01453Sold
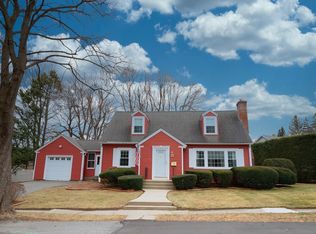
- $417,7003 bd2 ba1.4k sqft25 Porter St, Leominster, MA 01453Off Market
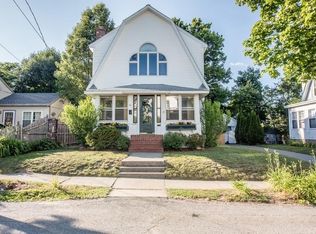
- $467,4003 bd2 ba1.4k sqft342 Merriam Ave, Leominster, MA 01453Off Market

- $460,8004 bd2 ba1.4k sqft35 Academy Rd, Leominster, MA 01453Off Market
- $497,3003 bd1 ba1.6k sqft29 Gibson St, Leominster, MA 01453Off Market
- $398,0002 bd1 ba1.4k sqft23 Gibson St, Leominster, MA 01453Off Market
- $495,9004 bd3 ba2.3k sqft31 Academy Rd, Leominster, MA 01453Off Market
Nearby schools
GreatSchools rating
- 5/10Northwest Elementary SchoolGrades: 1-5Distance: 0.4 mi
- 6/10Sky View Middle SchoolGrades: 6-8Distance: 2.9 mi
- 5/10Leominster Senior High SchoolGrades: 9-12Distance: 0.3 mi
Get a cash offer in 3 minutes
Find out how much your home could sell for in as little as 3 minutes with a no-obligation cash offer.
Estimated market value
$541,000
Get a cash offer in 3 minutes
Find out how much your home could sell for in as little as 3 minutes with a no-obligation cash offer.
Estimated market value
$541,000
- Massachusetts
- Worcester County
- Leominster
- 01453
- 21 Porter St
