Exceptionally maintained and beautifully landscaped, this spacious home sits on an oversized lot with incredible bones and room for everyone. Featuring 5 large bedrooms with remarkable closets, 3 full bathrooms, two oversized family rooms with fireplaces, a stunning screened deck, and expansive back patio, it's ready for its next family. The neighborhood delivers with 3 pools, clubhouse, pavilion, 3 playgrounds, pickleball, tennis, basketball, and volleyball. Just minutes from Hamilton Park and Splashville, with nearby schools, Downtown Cartersville only 10 minutes away, and easy access to I-75 and Highway 41. Come for the house. Stay for the neighborhood.
Active
$385,000
21 Prestwick Loop NW, Cartersville, GA 30120
5beds
2,589sqft
Single Family Residence
Built in 2004
0.46 Acres Lot
$-- Zestimate®
$149/sqft
$54/mo HOA
What's special
Oversized lotTwo oversized family roomsRemarkable closetsExpansive back patioStunning screened deckBeautifully landscaped
- 6 days
- 990
- 104
Zillow last checked:
Listing updated:
Listed by:
Erica Watson 706-802-2705,
Atlanta Communities
Source: GAMLS,MLS#: 10841605
Facts & features
Interior
Bedrooms & bathrooms
- Bedrooms: 5
- Bathrooms: 3
- Full bathrooms: 3
- Main level bathrooms: 1
- Main level bedrooms: 2
Rooms
- Room types: Sun Room
Heating
- Central
Cooling
- Central Air
Appliances
- Included: Dishwasher, Oven/Range (Combo), Microwave
- Laundry: Common Area
Features
- Tray Ceiling(s)
- Flooring: Hardwood
- Windows: Double Pane Windows
- Basement: Full
- Number of fireplaces: 1
- Fireplace features: Family Room
- Common walls with other units/homes: No Common Walls
Interior area
- Total structure area: 2,589
- Total interior livable area: 2,589 sqft
- Finished area above ground: 2,589
- Finished area below ground: 0
Property
Parking
- Total spaces: 3
- Parking features: Garage
- Has garage: Yes
Features
- Levels: Multi/Split
- Patio & porch: Patio
- Exterior features: Other
Lot
- Size: 0.46 Acres
- Features: Level, Cul-De-Sac
Details
- Parcel number: 0048D0002091
Construction
Type & style
- Home type: SingleFamily
- Architectural style: Traditional
- Property subtype: Single Family Residence
Materials
- Concrete
- Foundation: Block
- Roof: Composition
Condition
- Resale
- New construction: No
- Year built: 2004
Utilities & green energy
- Sewer: Public Sewer
- Water: Public
- Utilities for property: Cable Available, Electricity Available, Phone Available, Sewer Available, Underground Utilities, Water Available
Community & HOA
Community
- Features: Clubhouse, Gated, Pool, Sidewalks, Street Lights, Tennis Court(s)
- Subdivision: PLANTERS
HOA
- Has HOA: Yes
- Services included: Tennis
- HOA fee: $650 annually
Location
- Region: Cartersville
Financial & listing details
- Price per square foot: $149/sqft
- Annual tax amount: $2,419
- Date on market: 9/8/2026
- Cumulative days on market: 6 days
- Listing agreement: Exclusive Agency
- Listing terms: Cash,Conventional,FHA
- Electric utility on property: Yes
Estimated market value
Not available
Estimated sales range
Not available
Not available
Price history
| Date | Event | Price |
|---|---|---|
| 9/8/2026 | Listed for sale | $385,000$149/sqft |
Source:  GAMLS #10841605 Report a problem GAMLS #10841605 Report a problem | ||
Public tax history
Tax history is unavailable.
Monthly payment
Est. payment
Payment breakdown
Explore the cost of this home by adjusting the details. Changes won't be saved.Climate risks
Neighborhood: 30120
Nearby schools
Schools provided by the listing agent
- Elementary: Hamilton Crossing
- Middle: Cass
Source: GAMLS. This data may not be complete. We recommend contacting the local school district to confirm school assignments for this home.
- $378,3003 bd2 ba2.5k sqft21 Prestwick Loop, Cartersville, GA 30120Off Market
- $366,7003 bd2 ba1.9k sqft19 Prestwick Loop NW, Cartersville, GA 30120Off Market
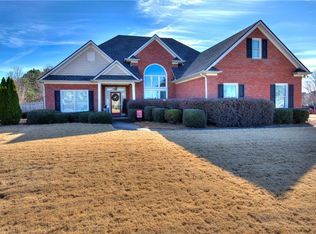
- $378,2003 bd2 ba1.9k sqft19 Prestwick Loop, Cartersville, GA 30120Off Market
- $401,3004 bd3 ba2k sqft23 Prestwick Loop, Cartersville, GA 30120Off Market
Similar homes
- $369,9005 bd2 ba2k sqft22 Valley Creek Dr SW, Cartersville, GA 30120Active
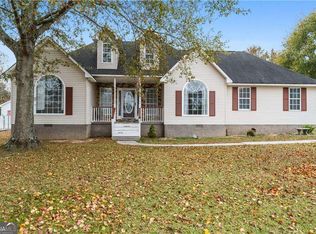
 MLS ID #10832052, Connie Wolff, Coldwell Banker Realty. GAMLS
 - $389,9005 bd3 ba2.6k sqft61 Freedom Dr NE, Cartersville, GA 30121For Sale
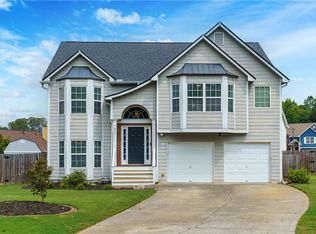
 MLS ID #7823701, Heidi Wentz, Atlanta Fine Homes Sotheby's International. FMLS GA
 - $349,9003 bd3 ba1.8k sqft35 Miltons Walk SE, Cartersville, GA 30120For Sale
 MLS ID #435142, Barry Conner, BHGRE Metro Brokers - Ellijay. NGBOR
 - $369,0004 bd3 ba2.8k sqft21 Hamil Ct NE, Cartersville, GA 30120Active
 MLS ID #10826164, Patricia Hachem, Atlanta Communities. GAMLS
 - $339,9005 bd3 ba2k sqft558 Peeples Valley Rd NE, Cartersville, GA 30121ActiveMLS ID #10827021, Jessica Kane, Atlanta Communities. GAMLS
- $359,9004 bd3 ba2k sqft636 Summerfield Ln NW, Cartersville, GA 30120ActiveMLS ID #10714523, Kristian Cornelius, Atlanta Communities. GAMLS
- $464,9003 bd4 ba2.9k sqft273 Jordan Rd SE, Cartersville, GA 30120ActiveMLS ID #10822315, Brenda Guy, Coldwell Banker Kinard Realty. GAMLS
- $420,0004 bd3 ba2.4k sqft20 Brookside Way NW, Cartersville, GA 30121ActiveMLS ID #10727592, Mark Freeman, Atlanta Communities. GAMLS
- $329,8993 bd2 ba1.8k sqft233 San Marino Way NW, Cartersville, GA 30120ActiveMLS ID #10811124, Blair Rozelle, Atlanta Communities. GAMLS
- $325,0003 bd2 ba1.9k sqft41 Camden Woods Dr NW, Cartersville, GA 30121Active Under ContractMLS ID #10822722, Debi Smith, Atlanta Communities. GAMLS
- $320,0004 bd2 ba1.4k sqft58 Willow Bend Dr, Cartersville, GA 30121For SaleMLS ID #7819865, Megan Johnson, Magnolia Realty Co LLC. FMLS GA
- $380,0004 bd3 ba2.5k sqft34 Rock Foot Way SE, Cartersville, GA 30120ActiveMLS ID #10686171, Miranda Mowry, Atlanta Communities. GAMLS
- $385,0003 bd2 ba1.6k sqft129 Greatwood Dr, White, GA 30184ActiveMLS ID #10835647, Dorothy Wilson, Relate Realty. GAMLS
- $389,0005 bd3 ba2.7k sqft63 Columbia Cv, Dallas, GA 30132For SaleMLS ID #7820999, CODY MAULDIN, Asher Realty, Inc. FMLS GA
- $379,9003 bd2 ba1.6k sqft13 Golden Eagle Dr, Adairsville, GA 30103For SaleMLS ID #7806621, Anthony Gallman, Coldwell Banker Kinard Realty. FMLS GA
- $375,0002 bd2 ba1.7k sqft20 Milam Cir SW, Cartersville, GA 30120ActiveMLS ID #10741618, Amanda B Siniard, Etowah Realty Group LLC. GAMLS
- $550,0005 bd3 ba2.6k sqft38 Grove Park Cir, Cartersville, GA 30120ActiveMLS ID #10834519, Jennifer Black, Atlanta Communities. GAMLS
- $535,0004 bd3 ba2.9k sqft9 Hillshire Dr, Cartersville, GA 30120ActiveMLS ID #10838528, Jake Hilderbrand, EXIT Grassroots Realty. GAMLS
- $349,9006 bd3 ba2.4k sqft133 Amberwood Ln, Euharlee, GA 30145ActiveMLS ID #10817645, Sandra Fay, Maximum One Grt. Atl. REALTORS. GAMLS
- $449,9005 bd4 ba2.4k sqft15 Isabella Ct NE, Cartersville, GA 30121ActiveMLS ID #10814001, Jenny K Smith, Keller Williams Northwest. GAMLS
