Some homes are beautiful. Others are simply "PICTURE PERFECT"! Welcome to a breathtaking coastal retreat where timeless architecture, exceptional craftsmanship, and captivating ocean views create a lifestyle that feels like a dream. This stunning 4-bed/ 2.5 bath has been thoughtfully designed with impeccable attention to detail, blending sophisticated elegance with relaxed coastal living. The light-filled open floor plan centers around a spectacular chef's kitchen featuring marble countertops, custom cabinetry, rich hardwood floors, exquisite millwork and beautifully curated finishes elevate every room. Upstairs, generous bedrooms and an exquisite entertaining room/home office provide comfort for family and guests. Outside, your private backyard oasis awaits. Entertain effortlessly beneath the custom pergola, gather around the fire table, or prepare unforgettable meals at the built-in grilling station-all surrounded by beautifully landscaped grounds. PICTURE PERFECT!
Sold for $2,000,000
$2,000,000
21 Priscilla Beach Rd, Plymouth, MA 02360
4beds
2,366sqft
Single Family Residence
Built in 1928
5,663 Square Feet Lot
$2,007,300 Zestimate®
$845/sqft
$2,828 Estimated rent
Home value
$2,007,300
$1.87M - $2.17M
$2,828/mo
Zestimate® history
Owner options
List your home for rent
$2,828/mo
Rent Zestimate®
Find your next renter with Zillow Rental Manager. Plus, with online applications, you can quickly screen prospective tenants – for free.
$2,828/mo
Rent Zestimate®
Refinance and save
$13,945/mo
Est. payment
Refinancing to a lower rate could help reduce your monthly payments and save thousands over the life of the loan.
$13,945/mo
Est. payment
Explore your selling options
Work with a Zillow partner agent
Leverage their expertise and Zillow's premium Showcase listings to get your home seen by more buyers.
Get startedList with your own agent
Get your home in front of millions of buyers by listing it on Zillow.
Learn how to do itSell it yourself
Take full control of how buyers see your home on Zillow by listing For Sale by Owner (FSBO).
List your homeWhat's special
Beautifully curated finishesPrivate backyard oasisRich hardwood floorsMarble countertopsGenerous bedroomsBeautifully landscaped groundsCaptivating ocean views
Zillow last checked:
Listing updated:
Listed by:
Mary Gugenheim 781-910-1090,
Coldwell Banker Realty - Plymouth 508-746-0051
Bought with:
Jan Bruno
Keller Williams Realty Signature Properties
Source: MLS PIN,MLS#: 73542763
Facts & features
Interior
Bedrooms & bathrooms
- Bedrooms: 4
- Bathrooms: 3
- Full bathrooms: 2
- 1/2 bathrooms: 1
- Main level bathrooms: 1
- Main level bedrooms: 1
Primary bedroom
- Features: Walk-In Closet(s), Flooring - Hardwood
- Level: Second
- Area: 224
- Dimensions: 16 x 14
Bedroom 2
- Features: Bathroom - Full, Closet, Flooring - Hardwood, Remodeled, Beadboard
- Level: Main,First
- Area: 169
- Dimensions: 13 x 13
Bedroom 3
- Features: Closet, Flooring - Hardwood, Remodeled
- Level: Second
- Area: 169
- Dimensions: 13 x 13
Bedroom 4
- Features: Closet, Flooring - Hardwood
- Level: Second
- Area: 143
- Dimensions: 11 x 13
Primary bathroom
- Features: Yes
Bathroom 1
- Features: Bathroom - Half, Countertops - Stone/Granite/Solid
- Level: Main,First
Bathroom 2
- Features: Bathroom - Tiled With Shower Stall, Flooring - Marble, Countertops - Stone/Granite/Solid
- Level: First
Bathroom 3
- Features: Bathroom - Full, Bathroom - Tiled With Tub & Shower, Flooring - Marble, Cabinets - Upgraded, Double Vanity
- Level: Second
- Area: 81
- Dimensions: 9 x 9
Dining room
- Features: Flooring - Hardwood, Open Floorplan
- Level: Main,First
- Area: 88
- Dimensions: 11 x 8
Family room
- Features: Flooring - Hardwood, Open Floorplan, Remodeled
- Level: Third
- Area: 560
- Dimensions: 16 x 35
Kitchen
- Features: Flooring - Hardwood, Balcony / Deck, Countertops - Stone/Granite/Solid, Countertops - Upgraded, Kitchen Island, Cabinets - Upgraded, Exterior Access, Open Floorplan, Remodeled, Lighting - Pendant
- Level: Main,First
- Area: 260
- Dimensions: 20 x 13
Living room
- Features: Flooring - Hardwood, Open Floorplan, Remodeled, Beadboard, Crown Molding, Decorative Molding
- Level: Main,First
- Area: 276
- Dimensions: 23 x 12
Heating
- Forced Air, Oil
Cooling
- Central Air
Appliances
- Included: Range, Oven, Dishwasher, Microwave, Refrigerator, Plumbed For Ice Maker
Features
- Flooring: Wood, Tile
- Windows: Insulated Windows
- Basement: Interior Entry
- Number of fireplaces: 1
- Fireplace features: Living Room
Interior area
- Total structure area: 2,366
- Total interior livable area: 2,366 sqft
- Finished area above ground: 2,366
Property
Parking
- Total spaces: 3
- Parking features: Detached, Garage Door Opener
- Garage spaces: 1
- Uncovered spaces: 2
Features
- Patio & porch: Deck - Composite, Patio, Covered
- Exterior features: Deck - Composite, Patio, Covered Patio/Deck, Rain Gutters, Fenced Yard, Outdoor Shower, ET Irrigation Controller
- Fencing: Fenced
- Has view: Yes
- View description: Water, Ocean, Private Water View
- Has water view: Yes
- Water view: Ocean,Private,Water
- Waterfront features: Waterfront, Ocean, Access
Lot
- Size: 5,663 Square Feet
- Features: Corner Lot
Details
- Parcel number: 1120905
- Zoning: R20S
Construction
Type & style
- Home type: SingleFamily
- Architectural style: Colonial
- Property subtype: Single Family Residence
Materials
- Frame
- Foundation: Concrete Perimeter
- Roof: Shingle,Rubber
Condition
- Year built: 1928
Utilities & green energy
- Electric: 220 Volts
- Sewer: Inspection Required for Sale
- Water: Public
- Utilities for property: for Electric Oven, Icemaker Connection
Green energy
- Water conservation: ET Irrigation Controller
Community & HOA
Community
- Features: Shopping, Tennis Court(s), House of Worship
- Subdivision: Priscilla Beach
HOA
- Has HOA: Yes
- HOA fee: $200 annually
Location
- Region: Plymouth
Financial & listing details
- Price per square foot: $845/sqft
- Tax assessed value: $1,149,100
- Annual tax amount: $14,582
- Date on market: 9/14/2026
- Exclusions: 2 Chandeliers (Primary Bdrm Closet And 1st Floor Bdrm), Commercial Ice Maker In Basement.
Price history
| Date | Event | Price |
|---|---|---|
| 8/25/2026 | Sold | $2,000,000+0%$845/sqft |
Source: MLS PIN #73542763 Report a problem | ||
| 7/14/2026 | Pending sale | $1,999,921$845/sqft |
Source: MLS PIN #73542763 Report a problem | ||
| 7/3/2026 | Contingent | $1,999,921$845/sqft |
Source: MLS PIN #73542763 Report a problem | ||
| 6/28/2026 | Listed for sale | $1,999,921+174%$845/sqft |
Source: MLS PIN #73542763 Report a problem | ||
| 1/2/2019 | Listing removed | $2,800$1/sqft |
Source: ALANTE Real Estate Report a problem | ||
| 10/26/2018 | Listed for rent | $2,800$1/sqft |
Source: ALANTE Real Estate #72416374 Report a problem | ||
| 9/27/2017 | Listing removed | $2,800$1/sqft |
Source: Coldwell Banker Residential Brokerage - Plymouth #72222022 Report a problem | ||
| 9/3/2017 | Listed for rent | $2,800$1/sqft |
Source: Coldwell Banker Residential Brokerage - Plymouth #72222022 Report a problem | ||
| 11/3/2015 | Sold | $729,900-1.4%$308/sqft |
Source: Public Record Report a problem | ||
| 10/7/2015 | Pending sale | $739,900$313/sqft |
Source: ERA Belsito & Associates #71904307 Report a problem | ||
| 10/6/2015 | Price change | $739,900+1.4%$313/sqft |
Source: ERA Belsito & Associates #71904307 Report a problem | ||
| 9/15/2015 | Price change | $729,900-2.7%$308/sqft |
Source: ERA Belsito & Associates #71904307 Report a problem | ||
| 8/19/2015 | Price change | $749,900-3.2%$317/sqft |
Source: ERA Belsito & Associates #71869238 Report a problem | ||
| 8/11/2015 | Price change | $774,900-0.6%$328/sqft |
Source: ERA Belsito & Associates #71869238 Report a problem | ||
| 7/28/2015 | Price change | $779,900-2.5%$330/sqft |
Source: ERA Belsito & Associates #71869238 Report a problem | ||
| 7/26/2015 | Price change | $799,900+2.6%$338/sqft |
Source: ERA Belsito & Associates #71869238 Report a problem | ||
| 7/24/2015 | Price change | $779,900-2.5%$330/sqft |
Source: ERA Belsito & Associates #71869238 Report a problem | ||
| 7/8/2015 | Listed for sale | $799,900+86%$338/sqft |
Source: ERA Belsito & Associates, Inc. #71869238 Report a problem | ||
| 7/31/2014 | Sold | $430,000+1.2%$182/sqft |
Source: Public Record Report a problem | ||
| 6/10/2014 | Pending sale | $425,000$180/sqft |
Source: ALANTE Real Estate #71691684 Report a problem | ||
| 6/3/2014 | Listed for sale | $425,000+21.4%$180/sqft |
Source: ALANTE Real Estate #71691684 Report a problem | ||
| 12/28/2004 | Sold | $350,000$148/sqft |
Source: Agent Provided Report a problem | ||
Public tax history
| Year | Property taxes | Tax assessment |
|---|---|---|
| 2025 | $14,582 +1.9% | $1,149,100 +3.3% |
| 2024 | $14,311 +6.8% | $1,112,000 +13.8% |
| 2023 | $13,399 +12.7% | $977,300 +26.8% |
| 2022 | $11,890 +1.4% | $770,600 +6.2% |
| 2021 | $11,727 -1% | $725,700 +0.2% |
| 2020 | $11,841 -1.4% | $724,200 -0.3% |
| 2019 | $12,013 +0.7% | $726,300 +0.2% |
| 2018 | $11,935 +6.5% | $725,100 +7.3% |
| 2017 | $11,205 +15.6% | $675,800 +13.5% |
| 2016 | $9,690 +51.3% | $595,600 +44.5% |
| 2015 | $6,406 +17.6% | $412,200 +14.5% |
| 2014 | $5,447 +4.9% | $360,000 |
| 2013 | $5,195 -5% | $360,000 -8.9% |
| 2012 | $5,470 +10.6% | $395,200 +4.2% |
| 2011 | $4,946 +5.5% | $379,300 +0.5% |
| 2010 | $4,689 +4.9% | $377,500 -6.5% |
| 2009 | $4,468 +8.2% | $403,600 +1% |
| 2008 | $4,128 +8.3% | $399,600 +1.8% |
| 2007 | $3,813 +2.7% | $392,700 +4.5% |
| 2006 | $3,712 -4% | $375,700 +1.3% |
| 2005 | $3,868 +7.3% | $370,900 +21.5% |
| 2004 | $3,606 +8.9% | $305,300 +13.4% |
| 2003 | $3,311 +41.4% | $269,200 +87.3% |
| 2001 | $2,342 +18.3% | $143,700 +34.2% |
| 1999 | $1,980 | $107,100 |
Find assessor info on the county website
Neighborhood: Priscilla Beach
Nearby homes
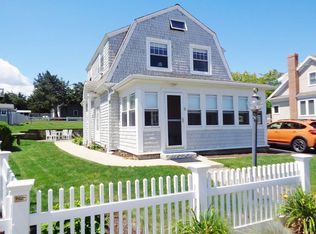
- $511,6002 bd2 ba1.2k sqft19 Priscilla Beach Rd #0, Plymouth, MA 02360Off Market
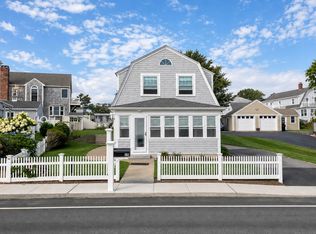
- $1,179,0002 bd2 ba1.6k sqft19 Priscilla Beach Rd, Plymouth, MA 02360For Sale
- $787,7003 bd2 ba1.7k sqft54 Arlington Rd, Plymouth, MA 02360Off Market
- $1,194,4004 bd4 ba2.4k sqft15 Priscilla Beach Rd, Plymouth, MA 02360Off Market
- $1,724,8004 bd3 ba3.9k sqft27 Priscilla Beach Rd, Plymouth, MA 02360Off Market
- $647,6003 bd2 ba1.3k sqft52 Arlington Rd, Plymouth, MA 02360Off Market
- $1,010,7002 bd2 ba970 sqft51 Arlington Rd, Plymouth, MA 02360Off Market
- $619,6002 bd1 ba824 sqft51 Arlington, Plymouth, MA 02360Off Market
Nearby schools
GreatSchools rating
- 8/10Manomet Elementary SchoolGrades: K-5Distance: 1.1 mi
- 5/10Plymouth Community Intermediate SchoolGrades: 6-8Distance: 4.9 mi
- 5/10Plymouth North High SchoolGrades: 9-12Distance: 4.5 mi
Schools provided by the listing agent
- Elementary: Manomet Elementary School
- Middle: Plymouth Intermediate
- High: Plymouth North High
Source: MLS PIN. This data may not be complete. We recommend contacting the local school district to confirm school assignments for this home.
Get a cash offer in 3 minutes
Find out how much your home could sell for in as little as 3 minutes with a no-obligation cash offer.
Estimated market value
$2,007,300
Get a cash offer in 3 minutes
Find out how much your home could sell for in as little as 3 minutes with a no-obligation cash offer.
Estimated market value
$2,007,300
- Massachusetts
- Plymouth County
- Plymouth
- 02360
- Priscilla Beach
- 21 Priscilla Beach Rd
