Skip main navigation
Off market
Street View
  • $582,200

    21 Prospect Ave, Bryn Mawr, PA 19010

    3beds
    1,712sqft
    SingleFamily
    Built in 1920
    2,178 Square Feet Lot
    $582,200 Zestimate®
    $340/sqft
    $3,304 Estimated rent

    Home value

    $582,200

    $541,000 - $623,000

    $3,304/mo

    Zestimate® history
    Loading
    Loading...

    Owner options

    List your home for rent

    $3,304/mo

    Rent Zestimate®

    Find your next renter with Zillow Rental Manager. Plus, with online applications, you can quickly screen prospective tenants – for free.

    Learn more

    $3,304/mo

    Rent Zestimate®

    Refinance and save

    $3,727/mo

    Est. payment

    Refinancing to a lower rate could help reduce your monthly payments and save thousands over the life of the loan.

    See today's rates

    $3,727/mo

    Est. payment

    Explore your selling options

    Work with a Zillow partner agent

    Leverage their expertise and Zillow's premium Showcase listings to get your home seen by more buyers.

    Get started

    List with your own agent

    Get your home in front of millions of buyers by listing it on Zillow.

    Learn how to do it

    Sell it yourself

    Take full control of how buyers see your home on Zillow by listing For Sale by Owner (FSBO).

    List your home

    What's special

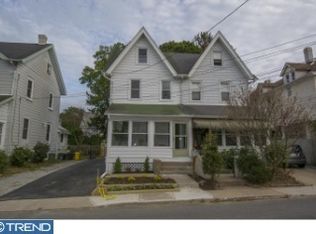
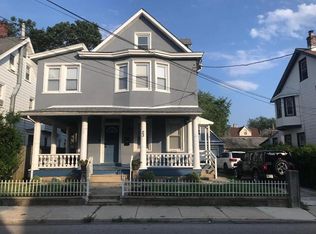
    Welcome to this charming home in the heart of Bryn Mawr. With a walk score of 95 this Main Line gem provides wonderful space in an ideal location. Enjoy walking to shopping, restaurants, 2 train lines, Ludington Library, Farmer's Market, Bryn Mawr Film Institute & Warner Avenue Park/Playground at the end of the street! Solid improvements, beautiful d~cor & architectural detail are a few pluses this home offers. Private driveway with ample room to park 4 cars. Revel in the lovely front sunroom with a brand-new awning. Newer windows, ceiling fan, electric baseboard heat & tile floor. Living room features hardwood floors, crown molding, transom window. The den/ library offers extra space with built in adjustable bookshelves, mini bay window, hardwood floors & ceiling fan. Formal dining room just speaks of old world charm with attractive lit built in glass cabinet w/shelving, chair-rail, crown molding & additional appealing built ins. Newer modern kitchen has been totally transformed with an abundance of light grey cabinets, farm house sink, honed granite counter tops, pendant lighting, Stainless appliances, electric smooth top stove, dishwasher, garbage disposal, pantry, under cabinet lighting, GFCI outlets, high hat lighting, soft close drawers & cabinet doors, newer hardwood floors. Sweet powder room completely remodeled. Full view storm door w/screen leads to the rear deck & patio/garden space. Second floor features an endearing bedroom with tons of storage, newer hardwood floor, huge custom closet. The laundry room houses a 6 year old washer & dryer, retractable clothes line, & storage cabinets. This room opens to a full bathroom w/claw foot tub and shower, wainscoting, newer sink, medicine cabinet, lovely sconces, high hat lighting, fan & heat lamp plus octagonal window. The master bedroom offers a delightful space w/hardwood floors w/custom inlay, built in bookshelf, track lighting, & a dressing room/nursery which features several closets & carpeting. The third floor has a ceramic tile bathroom & the 3rd bedroom w/Dutch door, newer carpeting, custom radiator w/storage. Loft area offers additional space for lounging & a closet. Basement houses the mechanicals & offers a ton of storage. Special features include 200 AMP Circuit Breakers, custom radiator covers, some newer windows, beautiful flooring, fresh tasteful paint, newer carpeting on the third floor, electrical upgrades. Award winning Lower Merion School District. Seller prefers 8/15 settlement. 2018-07-29

    This property is off market, which means it's not currently listed for sale or rent on Zillow. This may be different from what's available on other websites or public sources.

    Facts & features

    Interior

    Bedrooms & bathrooms
    • Bedrooms: 3
    • Bathrooms: 3
    • Full bathrooms: 2
    • 1/2 bathrooms: 1
    Heating
    • Other, Gas
    Cooling
    • Central, Other
    Appliances
    • Included: Dishwasher, Garbage disposal, Refrigerator
    Features
    • CeilngFan(s), Kitchen - Eat-In, Butlers Pantry
    • Flooring: Hardwood
    • Has fireplace: No
    Interior area
    • Total interior livable area: 1,712 sqft

    Property

    Parking
    • Parking features: Off-street
    Features
    • Exterior features: Other
    Lot
    • Size: 2,178 Square Feet
    Details
    • Parcel number: 400048008003

    Construction

    Type & style
    • Home type: SingleFamily
    Condition
    • Year built: 1920

    Community & HOA

    Location
    • Region: Bryn Mawr

    Financial & listing details

    • Price per square foot: $340/sqft
    • Tax assessed value: $98,910
    • Annual tax amount: $4,281

    Price history

    DateEventPrice
    8/29/2018Sold$369,500+1.2%$216/sqft
    Source: Public Record Report a problem
    6/26/2018Pending sale$365,000$213/sqft
    Source: BHHS Fox & Roach - Haverford Sales Office #1000910640 Report a problem
    5/11/2018Listed for sale$365,000+29.2%$213/sqft
    Source: BHHS Fox & Roach-Haverford #1000910640 Report a problem
    7/20/2011Sold$282,500-2.6%$165/sqft
    Source: Public Record Report a problem
    4/13/2011Listed for sale$290,000+6.4%$169/sqft
    Source: Coldwell Banker Preferred #5867416 Report a problem
    4/2/2007Sold$272,500+12.4%$159/sqft
    Source: Public Record Report a problem
    1/20/2005Sold$242,500+81%$142/sqft
    Source: Public Record Report a problem
    9/16/1999Sold$134,000$78/sqft
    Source: Public Record Report a problem

    Public tax history

    YearProperty taxesTax assessment
    2025$4,281 +5%$98,910
    2024$4,076 $98,910
    2023$4,076 +4.9%$98,910
    2022$3,885 +2.3%$98,910
    2021$3,796 +2.5%$98,910
    2020$3,704 +1.8%$98,910
    2019$3,638 +1.8%$98,910
    2018$3,572 +3.1%$98,910
    2017$3,466 +7.9%$98,910 +4.3%
    2016$3,212 +3.7%$94,820
    2015$3,098 +3%$94,820
    2014$3,008 +2.9%$94,820
    2013$2,923 +1.5%$94,820
    2012$2,879 +5.6%$94,820
    2011$2,727 +3.5%$94,820
    2010$2,634 +5.3%$94,820
    2009$2,502 +5%$94,820
    2008$2,382 +3%--
    2007$2,312 +7.6%--
    2006$2,149 +3.9%--
    2005$2,069 +6.2%--
    2004$1,949 +5.9%--
    2003$1,841 +9.4%--
    2002$1,683 +9.4%--
    2000$1,538 +4.6%--
    1999$1,470 --
    Find assessor info on the county website

    Neighborhood: 19010

    Nearby schools

    GreatSchools rating
    Schools provided by the listing agent
    • Elementary: Gladwyne
    • Middle: Welsh Valley
    • High: Harriton Senior
    • District: Lower Merion

    Source: The MLS. This data may not be complete. We recommend contacting the local school district to confirm school assignments for this home.

    Get a cash offer in 3 minutes
    Find out how much your home could sell for in as little as 3 minutes with a no-obligation cash offer.
    Estimated market value
    $582,200
    Get a cash offer in 3 minutes
    Find out how much your home could sell for in as little as 3 minutes with a no-obligation cash offer.
    Estimated market value
    $582,200