Spacious home in the desirable Pilgrim Village neighborhood, located close to it all on the Medway side of Bellingham! This 3-bedroom, 1.5-bath home offers an abundance of living space along with significant recent system and exterior upgrades. Highlights include a fully owned Tesla solar system, 2024 furnace and central AC condensers, 2018 roof, as well as new deck, exterior paint, fencing, driveway regrading/sealing, and grass seeding completed in 2026. A separate entrance directly from the driveway creates a unique opportunity for convenient access to a home office, workspace, hobby or flexible bonus area. The home also offers multiple additional spaces, including a sunroom with skylights, a mudroom and a workshop providing plenty of room to spread out and adapt the home to your needs. Outside, enjoy a large fenced-in lot, new deck, and refreshed grounds - all in an established neighborhood with convenient access to surrounding MetroWest communities.
Under contract
$575,000
21 Puddingstone Ln, Bellingham, MA 02019
3beds
2,016sqft
Single Family Residence
Built in 1968
0.76 Acres Lot
$587,900 Zestimate®
$285/sqft
$-- HOA
What's special
Spacious homeNew deckSunroom with skylightsLarge fenced-in lotRefreshed groundsExterior paint
- 14 days
- 1,787
- 124
Likely to sell faster than
Zillow last checked:
Listing updated:
Listed by:
Anne St. Vrain 617-407-5502,
Berkshire Hathaway Home Services Commonwealth Real Estate 508-533-5122,
Jennifer DeLuca 508-951-2178
Source: MLS PIN,MLS#: 73581800
Facts & features
Interior
Bedrooms & bathrooms
- Bedrooms: 3
- Bathrooms: 2
- Full bathrooms: 1
- 1/2 bathrooms: 1
- Main level bathrooms: 1
- Main level bedrooms: 3
Primary bedroom
- Features: Cedar Closet(s), Flooring - Hardwood
- Level: Main,First
- Area: 145.83
- Dimensions: 14.58 x 10
Bedroom 2
- Features: Closet, Flooring - Wood
- Level: Main,First
- Area: 115.06
- Dimensions: 9.08 x 12.67
Bedroom 3
- Features: Closet, Flooring - Wood
- Level: Main,First
- Area: 86.33
- Dimensions: 9.33 x 9.25
Bathroom 1
- Features: Bathroom - Full, Bathroom - With Tub & Shower, Flooring - Stone/Ceramic Tile
- Level: Main,First
- Area: 86.25
- Dimensions: 11.25 x 7.67
Bathroom 2
- Features: Bathroom - Half, Flooring - Stone/Ceramic Tile
- Level: Basement
- Area: 65.14
- Dimensions: 11.67 x 5.58
Dining room
- Features: Flooring - Wood, Open Floorplan
- Level: First
- Area: 76.67
- Dimensions: 7.67 x 10
Family room
- Features: Flooring - Stone/Ceramic Tile
- Level: Basement
- Area: 294.67
- Dimensions: 13 x 22.67
Kitchen
- Features: Flooring - Stone/Ceramic Tile, Breakfast Bar / Nook, Gas Stove
- Level: First
- Area: 110.83
- Dimensions: 11.08 x 10
Living room
- Features: Flooring - Hardwood, Open Floorplan
- Level: First
- Area: 180.5
- Dimensions: 14.25 x 12.67
Office
- Features: Flooring - Stone/Ceramic Tile
- Level: Basement
- Area: 238.64
- Dimensions: 20.17 x 11.83
Heating
- Forced Air, Electric Baseboard, Natural Gas
Cooling
- Central Air, Whole House Fan
Appliances
- Included: Range, Dishwasher, Microwave, Refrigerator, Washer, Dryer
- Laundry: In Basement
Features
- Sun Room, Home Office-Separate Entry, Bonus Room, Mud Room
- Flooring: Wood, Tile, Laminate, Flooring - Stone/Ceramic Tile, Flooring - Wall to Wall Carpet
- Basement: Finished
- Number of fireplaces: 1
- Fireplace features: Living Room
Interior area
- Total structure area: 2,016
- Total interior livable area: 2,016 sqft
- Finished area above ground: 1,008
- Finished area below ground: 1,008
Property
Parking
- Total spaces: 4
- Parking features: Paved Drive, Off Street, Paved
- Uncovered spaces: 4
Features
- Patio & porch: Porch - Enclosed, Deck - Wood
- Exterior features: Porch - Enclosed, Deck - Wood, Fenced Yard
- Fencing: Fenced/Enclosed,Fenced
- On waterfront: Yes
- Waterfront features: Waterfront, River
Lot
- Size: 0.76 Acres
Details
- Additional structures: Workshop
- Parcel number: M:0014 B:0122 L:0000,3250
- Zoning: RES
Construction
Type & style
- Home type: SingleFamily
- Architectural style: Split Entry
- Property subtype: Single Family Residence
Materials
- Brick
- Foundation: Concrete Perimeter
- Roof: Shingle
Condition
- Year built: 1968
Utilities & green energy
- Electric: 200+ Amp Service
- Sewer: Public Sewer
- Water: Public
- Utilities for property: for Gas Range, for Gas Oven
Green energy
- Energy generation: Solar
Community & HOA
Community
- Features: Shopping, Highway Access, House of Worship, Public School
- Subdivision: Pilgram Village
HOA
- Has HOA: No
Location
- Region: Bellingham
Financial & listing details
- Price per square foot: $285/sqft
- Tax assessed value: $487,700
- Annual tax amount: $6,043
- Date on market: 9/23/2026
- Listing terms: Contract
Estimated market value
$587,900
$559,000 - $617,000
$3,650/mo
Price history
| Date | Event | Price |
|---|---|---|
| 9/28/2026 | Contingent | $575,000$285/sqft |
Source: MLS PIN #73581800 Report a problem | ||
| 9/23/2026 | Listed for sale | $575,000+74.3%$285/sqft |
Source: MLS PIN #73581800 Report a problem | ||
| 12/30/2008 | Sold | $329,900$164/sqft |
Source: Public Record Report a problem | ||
| 11/16/2008 | Price change | $329,900-5.7%$164/sqft |
Source: MLS Property Information Network #70819157 Report a problem | ||
| 9/12/2008 | Listed for sale | $349,900$174/sqft |
Source: MLS Property Information Network #70819157 Report a problem | ||
Public tax history
| Year | Property taxes | Tax assessment |
|---|---|---|
| 2025 | $5,817 +4% | $463,100 +6.4% |
| 2024 | $5,595 +3.7% | $435,100 +5.3% |
| 2023 | $5,394 +1.9% | $413,300 +9.9% |
| 2022 | $5,295 +3.1% | $376,100 +5.6% |
| 2021 | $5,134 +4.5% | $356,300 +3.1% |
| 2020 | $4,913 +2.1% | $345,500 +2% |
| 2019 | $4,813 +8.6% | $338,700 +10.1% |
| 2018 | $4,431 +2.9% | $307,500 +2.4% |
| 2017 | $4,306 +5.2% | $300,300 +4.8% |
| 2016 | $4,094 +4.3% | $286,500 +4% |
| 2015 | $3,924 -0.4% | $275,400 +2.5% |
| 2014 | $3,941 +3% | $268,800 +1.4% |
| 2013 | $3,828 +2.8% | $265,100 |
| 2012 | $3,725 +2.8% | $265,100 -4.1% |
| 2011 | $3,625 +5.1% | $276,500 -4.2% |
| 2010 | $3,450 +4.4% | $288,500 -8.8% |
| 2009 | $3,304 +2.5% | $316,500 -4.3% |
| 2008 | $3,224 +1.5% | $330,700 -4.2% |
| 2007 | $3,175 +3.7% | $345,100 +10.3% |
| 2006 | $3,062 +1.5% | $312,800 +6.9% |
| 2005 | $3,016 +5.1% | $292,500 +5.9% |
| 2004 | $2,871 -14.1% | $276,100 +23.4% |
| 2003 | $3,344 +52.7% | $223,700 +41.1% |
| 2000 | $2,190 +7.1% | $158,500 +23.1% |
| 1997 | $2,044 | $128,800 |
Find assessor info on the county website
Monthly payment
Est. payment
Payment breakdown
Explore the cost of this home by adjusting the details. Changes won't be saved.Climate risks
Neighborhood: 02019
Nearby schools
Schools provided by the listing agent
- Elementary: Stallbrook Elementary
- Middle: Memorial Middle School
- High: Bellingham High School
Source: MLS PIN. This data may not be complete. We recommend contacting the local school district to confirm school assignments for this home.
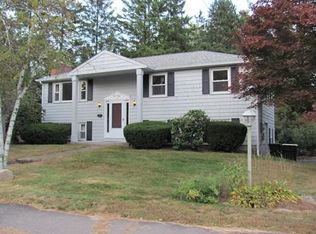
Similar homes
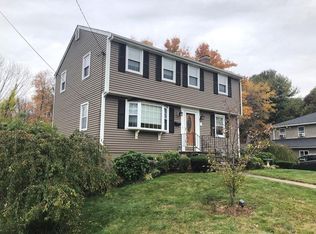
- $495,0003 bd1 ba1.2k sqft60 Wethersfield Rd, Bellingham, MA 02019For Sale
 MLS ID #73586369, Tanner Payne, Biddlee RE Inc. MLS PIN
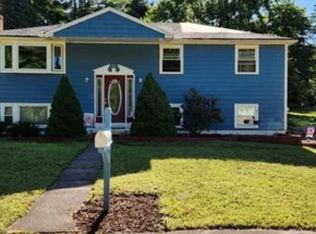
 - $--3 bd2 ba1.2k sqft119 Annmarie Dr, Bellingham, MA 02019Auction
 Auction.com 2
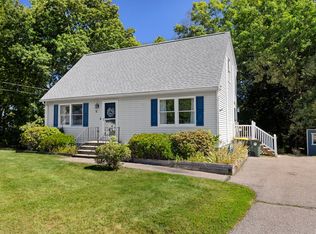
 - $549,9004 bd2 ba1.5k sqft5 Rawson Rd, Bellingham, MA 02019For Sale
 MLS ID #73578598, Daniel Saffer, Dan Saffer. MLS PIN
 - $589,0004 bd2 ba2.4k sqft51 Mechanic St, Bellingham, MA 02019For Sale
 MLS ID #73577002, Darcilane Oliveira, The Neighborhood Realty Group. MLS PIN
