This meticulously maintained, one owner home will embrace you upon the moment of entry with vaulted ceilings and beautiful views of Table Rock Lake. The grand living room offers new luxury vinyl plank flooring a fireplace and open concept views of the kitchen and two dining spaces. The primary is off of the living area and the 1st guest room is on the other side of the home, with a handy half bath. Downstairs offers two more bedrooms, a full bath and a flex space that has so much potential for most anything! It's currently workshop and hobby space but could easily be a mother-in-law's space or game room with ample room to add a kitchenette or most anything else that you need space for. Out of doors is nearly Zero-scaped and a portion of the back yard is fenced to keep your fur babies safe. The hot tub is romantically lit with string lighting and a man-made waterfall/pond feature that is extremely well thought out. All you have to do is unpack and watch the sun set over beautiful Table Rock Lake.
Sold for $405,000
$405,000
21 Quail Run Dr, Eureka Springs, AR 72631
4beds
2,576sqft
Single Family Residence
Built in 2005
0.54 Acres Lot
$436,100 Zestimate®
$157/sqft
$2,682 Estimated rent
Home value
$436,100
$414,000 - $458,000
$2,682/mo
Zestimate® history
Owner options
List your home for rent
$2,682/mo
Rent Zestimate®
Find your next renter with Zillow Rental Manager. Plus, with online applications, you can quickly screen prospective tenants – for free.
$2,682/mo
Rent Zestimate®
Refinance and save
$2,671/mo
Est. payment
Refinancing to a lower rate could help reduce your monthly payments and save thousands over the life of the loan.
$2,671/mo
Est. payment
Explore your selling options
Work with a Zillow partner agent
Leverage their expertise and Zillow's premium Showcase listings to get your home seen by more buyers.
Get startedList with your own agent
Get your home in front of millions of buyers by listing it on Zillow.
Learn how to do itSell it yourself
Take full control of how buyers see your home on Zillow by listing For Sale by Owner (FSBO).
List your homeWhat's special
Zillow last checked:
Listing updated:
Listed by:
Julie Alberson 479-981-0131,
Coldwell Banker K-C Realty (Holiday Island Br Off)
Bought with:
Mark Mattmiller, EB00056996
New Horizon Realty, Inc.
Source: ArkansasOne MLS,MLS#: 1250823 Originating MLS: Northwest Arkansas Board of REALTORS MLS
Originating MLS: Northwest Arkansas Board of REALTORS MLSFacts & features
Interior
Bedrooms & bathrooms
- Bedrooms: 4
- Bathrooms: 3
- Full bathrooms: 2
- 1/2 bathrooms: 1
Heating
- Electric
Cooling
- Electric
Appliances
- Included: Double Oven, Dishwasher, Electric Cooktop, Electric Range, Electric Water Heater, Refrigerator
- Laundry: Washer Hookup, Dryer Hookup
Features
- Attic, Ceiling Fan(s), Cathedral Ceiling(s), Hot Tub/Spa, Split Bedrooms, Storage, Walk-In Closet(s)
- Flooring: Carpet, Ceramic Tile, Luxury Vinyl Plank
- Basement: Finished,Walk-Out Access
- Number of fireplaces: 1
- Fireplace features: Gas Log
Interior area
- Total structure area: 2,576
- Total interior livable area: 2,576 sqft
Property
Parking
- Total spaces: 2
- Parking features: Attached, Garage
- Has attached garage: Yes
- Covered spaces: 2
Features
- Levels: Two
- Stories: 2
- Patio & porch: Deck, Stone
- Exterior features: Concrete Driveway
- Pool features: Community
- Has spa: Yes
- Spa features: Hot Tub
- Fencing: Back Yard,Partial
- Has view: Yes
- View description: Lake
- Has water view: Yes
- Water view: Lake
- Waterfront features: Pond
- Body of water: Table Rock Lake
Lot
- Size: 0.54 Acres
- Dimensions: 114 x 224 x 100 x 214
- Features: Hardwood Trees, Landscaped, Subdivision, Sloped, Wooded, Close to Clubhouse
Details
- Additional structures: None
- Parcel number: 32004862000
- Special conditions: None
Construction
Type & style
- Home type: SingleFamily
- Architectural style: Traditional
- Property subtype: Single Family Residence
Materials
- Vinyl Siding
- Foundation: Slab
- Roof: Architectural,Shingle
Condition
- New construction: No
- Year built: 2005
Utilities & green energy
- Sewer: Public Sewer
- Water: Public
- Utilities for property: Cable Available, Propane, Sewer Available, Water Available
Community & HOA
Community
- Features: Clubhouse, Golf, Playground, Recreation Area, Tennis Court(s), Boat Slip, Lake, Near National Forest, Pool, Trails/Paths
- Security: Smoke Detector(s)
- Subdivision: Unit 117 Holiday Island
HOA
- Services included: Snow Removal
- HOA fee: $780 annually
Location
- Region: Eureka Springs
Financial & listing details
- Price per square foot: $157/sqft
- Tax assessed value: $312,200
- Annual tax amount: $1,444
- Date on market: 7/13/2023
- Cumulative days on market: 60 days
Price history
| Date | Event | Price |
|---|---|---|
| 3/18/2025 | Listing removed | $449,900$175/sqft |
Source:  ArkansasOne MLS #1276183 Report a problem ArkansasOne MLS #1276183 Report a problem | ||
| 10/29/2024 | Price change | $449,900-3.2%$175/sqft |
Source: ArkansasOne MLS #1276183 Report a problem | ||
| 9/15/2024 | Price change | $465,000-2.1%$181/sqft |
Source: ArkansasOne MLS #1276183 Report a problem | ||
| 5/16/2024 | Listed for sale | $475,000+17.3%$184/sqft |
Source: ArkansasOne MLS #1276183 Report a problem | ||
| 10/25/2023 | Sold | $405,000-2.4%$157/sqft |
Source: ArkansasOne MLS #1250823 Report a problem | ||
| 7/13/2023 | Listed for sale | $415,000+2864.3%$161/sqft |
Source: ArkansasOne MLS #1250823 Report a problem | ||
| 9/13/2004 | Sold | $14,000-12.5%$5/sqft |
Source: Public Record Report a problem | ||
| 1/20/1993 | Sold | $16,000$6/sqft |
Source: Public Record Report a problem | ||
Public tax history
| Year | Property taxes | Tax assessment |
|---|---|---|
| 2025 | $2,561 +18.5% | $49,434 +10% |
| 2024 | $2,162 +55% | $44,940 +18.8% |
| 2023 | $1,395 -3.4% | $37,820 |
| 2022 | $1,444 -0.1% | $37,820 |
| 2021 | $1,445 | $37,820 -7.8% |
| 2020 | $1,445 -1.2% | $41,000 |
| 2019 | $1,463 -1.7% | $41,000 |
| 2018 | $1,488 | $41,000 |
| 2017 | $1,488 | $41,000 +8.4% |
| 2016 | $1,488 +1.2% | $37,820 |
| 2015 | $1,470 | $37,820 |
| 2014 | $1,470 | $37,820 |
| 2013 | $1,470 | $37,820 |
| 2012 | $1,470 | $37,820 |
| 2011 | $1,470 +5.5% | $37,820 +4.4% |
| 2010 | $1,393 +5.4% | $36,215 |
| 2009 | $1,321 +16.8% | $36,215 +12.8% |
| 2008 | $1,131 | $32,100 |
Find assessor info on the county website
Neighborhood: 72631
Nearby homes
- $8,5000.452 Acres17 Quail Run Dr #5, Eureka Springs, AR 72631Lot/Land

- $500,0004 bd3 ba3.4k sqft20 Quail Run Dr, Holiday Island, AR 72631Sold

- $641,900-- bd4 ba3.5k sqft22 Quail Run Dr, Holiday Island, AR 72631Off Market
- $409,5003 bd3 ba2.5k sqft10 Rocky Top Cir, Holiday Island, AR 72631Off Market
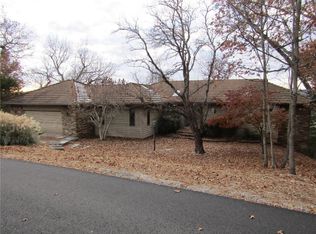
- $283,1003 bd3 ba-- sqft10 Rocky Top Cir, Eureka Springs, AR 72631Off Market
- $503,000-- bd2 ba2.4k sqft27 Quail Run Dr, Holiday Island, AR 72631Off Market
- $510,0003 bd3 ba3.2k sqft24 Quail Run Dr UNIT 117, Eureka Springs, AR 72631Sold
- $539,500-- bd2 ba3.3k sqft24 Quail Run Dr, Holiday Island, AR 72631Off Market
Nearby schools
GreatSchools rating
- 9/10Eureka Springs Middle SchoolGrades: 5-8Distance: 7.3 mi
- 8/10Eureka Springs High SchoolGrades: 9-12Distance: 7.4 mi
- 9/10Eureka Springs Elementary SchoolGrades: PK-4Distance: 7.4 mi
Schools provided by the listing agent
- District: Eureka Springs
Source: ArkansasOne MLS. This data may not be complete. We recommend contacting the local school district to confirm school assignments for this home.


Get pre-qualified for a loan
At Zillow Home Loans, we can pre-qualify you in as little as 5 minutes with no impact to your credit score.An equal housing lender. NMLS #10287.
Sell for more on Zillow
Get a Zillow Showcase℠ listing at no additional cost and you could sell for .
$436,100
2% more
+$8,722
With Zillow Showcase(estimated)
$444,822
- Arkansas
- Carroll County
- Eureka Springs
- 72631
- 21 Quail Run Dr
Nearby cities
Nearby zip codes
Other Eureka Springs Topics
