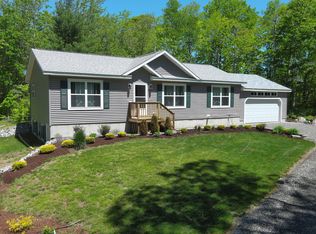
Built in 2013, this custom home in a desirable South Thomaston neighborhood features an open floor plan, large custom kitchen w/center island, living room w/cathedral ceiling & gas fireplace. Hardwood floors on 1st floor and laminate flooring on 2nd floor. Private sunny elevated back deck w/ forest views, first floor master suite w/walk-in closet & sliding door to the deck. Large farmers porch. Finished basement w/family room, office, 1/2 bath & laundry room on a radiant slab. 1 car garage, plus workshop area.
This property is not currently displayed as for sale or rent on Zillow. This may be different from what's on other websites or public sources.