Skip main navigation
Sold for $1,440,000
  • Listing Provided by: RE/MAX Connections
    Bought with: T & L Properties
    $1,440,000

    21 Queens Wreath Way, Irvine, CA 92612

    4beds
    2,346sqft
    Single Family Residence
    Built in 1965
    3,680 Square Feet Lot
    $1,438,900 Zestimate®
    $614/sqft
    $6,334 Estimated rent

    Home value

    $1,438,900

    $1.32M - $1.55M

    $6,334/mo

    Zestimate® history
    Loading
    Loading...

    Owner options

    List your home for rent

    $6,334/mo

    Rent Zestimate®

    Find your next renter with Zillow Rental Manager. Plus, with online applications, you can quickly screen prospective tenants – for free.

    Learn more

    $6,334/mo

    Rent Zestimate®

    Refinance and save

    $9,191/mo

    Est. payment

    Refinancing to a lower rate could help reduce your monthly payments and save thousands over the life of the loan.

    See today's rates

    $9,191/mo

    Est. payment

    Explore your selling options

    Work with a Zillow partner agent

    Leverage their expertise and Zillow's premium Showcase listings to get your home seen by more buyers.

    Get started

    List with your own agent

    Get your home in front of millions of buyers by listing it on Zillow.

    Learn how to do it

    Sell it yourself

    Take full control of how buyers see your home on Zillow by listing For Sale by Owner (FSBO).

    List your home

    What's special

    Full backsplashTwo additional oversized bedroomsSpacious family roomQuartz countertopsOpen floor planFormal dining areaSpace for outdoor gatherings
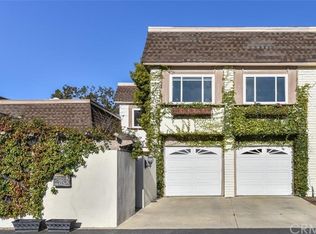
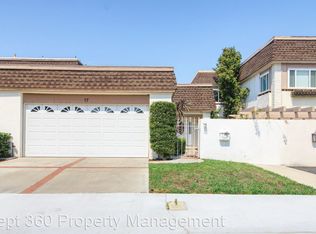
    Welcome to this beautiful, remodeled 4-bedroom, 2.5-bath home in University Park, Irvine, offering 2,346 square feet of well-designed living space. The open floor plan provides a comfortable layout for everyday living and entertaining, with a living room fireplace, spacious family room, formal dining area, and a modern kitchen featuring white cabinetry, quartz countertops, a full backsplash, stainless steel appliances, and ample storage. Upstairs, the primary suite includes a sitting area, fireplace, and walk-in closet. Two additional oversized bedrooms and each offer additional flexible retreat spaces! The bathrooms have been renovated, and recent improvements include updated A/C, dual-pane windows, luxury vinyl plank flooring, fully paid solar, and an upgraded Poly-urethane roof. The backyard features low-maintenance artificial turf and space for outdoor gatherings. A convenient walkway, just behind the home, provides access to nearby parks and walking trails. Community amenities include pools, parks, and tennis courts. The local schools—University Park Elementary School, Rancho San Joaquin Middle School, University High School, and the University of California, Irvine—are excellent! This great home has easy access to the 405 and is located just minutes from Laguna Beach and Newport Beach, as well as world-renowned shopping and dining.

    Zillow last checked:

    Listing updated:

    Listing Provided by:

    Hannah Song DRE #01512141 949-735-5946,

    RE/MAX Connections,

    Senka Plese DRE #01999051 949-521-9896,

    RE/MAX Connections

    Bought with:

    Sheril Liu, DRE #01796361

    T & L Properties

    Source: CRMLS,MLS#: OC26032696MLS LogoOriginating MLS: California Regional MLS

    Facts & features

    Interior

    Bedrooms & bathrooms
    • Bedrooms: 4
    • Bathrooms: 3
    • Full bathrooms: 2
    • 1/2 bathrooms: 1
    • Main level bathrooms: 1
    Primary bedroom
    • Features: Primary Suite
    Bedroom
    • Features: All Bedrooms Up
    Bathroom
    • Features: Bathroom Exhaust Fan, Bathtub, Dual Sinks, Quartz Counters, Remodeled, Tub Shower
    Kitchen
    • Features: Kitchen/Family Room Combo, Kitchenette, Quartz Counters, Remodeled, Self-closing Cabinet Doors, Self-closing Drawers, Updated Kitchen
    Other
    • Features: Walk-In Closet(s)
    Heating
    • Central
    Cooling
    • Central Air
    Appliances
    • Included: Dishwasher, Disposal, Gas Oven, Gas Range, Microwave, Refrigerator, Water Heater, Dryer, Washer
    • Laundry: Washer Hookup, Gas Dryer Hookup, In Garage
    Features
    • Separate/Formal Dining Room, Eat-in Kitchen, Open Floorplan, Quartz Counters, Recessed Lighting, All Bedrooms Up, Primary Suite, Walk-In Closet(s)
    • Flooring: Tile, Wood
    • Windows: Double Pane Windows
    • Has fireplace: Yes
    • Fireplace features: Living Room, Primary Bedroom
    • Common walls with other units/homes: 1 Common Wall,End Unit,No One Above,No One Below
    Interior area
    • Total interior livable area: 2,346 sqft

    Property

    Parking
    • Total spaces: 2
    • Parking features: Door-Multi, Direct Access, Driveway, Garage Faces Front, Garage
    • Attached garage spaces: 2
    Features
    • Levels: Two
    • Stories: 2
    • Entry location: 1
    • Patio & porch: Screened
    • Exterior features: Lighting, Rain Gutters
    • Pool features: Association
    • Has spa: Yes
    • Spa features: Association
    • Fencing: Stucco Wall,Wood
    • Has view: Yes
    • View description: City Lights, Park/Greenbelt
    Lot
    • Size: 3,680 sqft
    • Features: Cul-De-Sac, Landscaped, Near Park, Sprinklers Timer, Yard
    Details
    • Parcel number: 45304417
    • Special conditions: Standard

    Construction

    Type & style
    • Home type: SingleFamily
    • Property subtype: Single Family Residence
    • Attached to another structure: Yes
    Materials
    • Foundation: Slab
    • Roof: Flat,Other
    Condition
    • Updated/Remodeled,Turnkey
    • New construction: No
    • Year built: 1965

    Utilities & green energy

    • Electric: 220 Volts in Garage
    • Sewer: Sewer Tap Paid
    • Water: Public
    • Utilities for property: Electricity Available, Natural Gas Available, Sewer Connected, Water Available

    Community & neighborhood

    Security
    • Security features: Carbon Monoxide Detector(s), Smoke Detector(s)
    Community
    • Community features: Storm Drain(s), Street Lights, Sidewalks, Park
    Location
    • Region: Irvine
    • Subdivision: Village I (V1)

    HOA & financial

    HOA
    • Has HOA: Yes
    • HOA fee: $190 monthly
    • Amenities included: Clubhouse, Sport Court, Dog Park, Maintenance Grounds, Barbecue, Picnic Area, Playground, Pickleball, Pool, Spa/Hot Tub, Tennis Court(s), Trail(s)
    • Association name: UCIA
    • Association phone: 800-369-7260
    • Second HOA fee: $73 monthly

    Other

    Other facts
    • Listing terms: Cash,Cash to New Loan
    • Road surface type: Paved

    Price history

    DateEventPrice
    4/22/2026Sold$1,440,000-3.9%$614/sqft
    Source: CRMLS #OC26032696 Report a problem
    4/10/2026Pending sale$1,499,000$639/sqft
    Source: CRMLS #OC26032696 Report a problem
    3/24/2026Contingent$1,499,000$639/sqft
    Source: CRMLS #OC26032696 Report a problem
    2/25/2026Listed for sale$1,499,000+69.4%$639/sqft
    Source: CRMLS #OC26032696 Report a problem
    7/27/2018Sold$885,000-1.6%$377/sqft
    Source: Public Record Report a problem
    7/1/2018Pending sale$899,000$383/sqft
    Source: Park Realty Group, Inc. #OC18041508 Report a problem
    6/22/2018Price change$899,000-3.2%$383/sqft
    Source: Park Realty Group, Inc. #OC18041508 Report a problem
    5/4/2018Price change$928,800-2%$396/sqft
    Source: Park Realty Group, Inc. #OC18041508 Report a problem
    2/24/2018Listed for sale$948,000+41.5%$404/sqft
    Source: Park Realty Group, Inc. #OC18041508 Report a problem
    5/1/2017Sold$670,000+65.4%$286/sqft
    Source: Public Record Report a problem
    12/15/2016Sold$405,000-35.2%$173/sqft
    Source: Public Record Report a problem
    6/12/2013Listing removed$625,000$266/sqft
    Source: ANTHONY HERNANDEZ #273366893 Report a problem
    6/11/2013Listed for sale$625,000$266/sqft
    Source: ANTHONY HERNANDEZ #273366893 Report a problem
    5/10/2013Listing removed$625,000$266/sqft
    Source: ANTHONY HERNANDEZ #273366893 Report a problem
    5/8/2013Listed for sale$625,000+83.3%$266/sqft
    Source: ANTHONY HERNANDEZ #273366893 Report a problem
    12/24/2001Sold$341,000+27.7%$145/sqft
    Source: Public Record Report a problem
    2/20/2001Sold$267,100+24.2%$114/sqft
    Source: Public Record Report a problem
    11/27/1995Sold$215,000$92/sqft
    Source: Public Record Report a problem

    Public tax history

    YearProperty taxesTax assessment
    2025$10,352 +2.1%$987,231 +2%
    2024$10,138 +2.6%$967,874 +2%
    2023$9,878 +1.8%$948,897 +2%
    2022$9,701 +2.3%$930,292 +2%
    2021$9,485 +0.6%$912,051 +1%
    2020$9,431 $902,700 +2%
    2019$9,431 +2.3%$885,000 +29.5%
    2018$9,223 +38%$683,400 +7.1%
    2017$6,683 $638,000 +49.9%
    2016$6,683 +52.7%$425,540 +1.5%
    2015$4,377 +2.2%$419,148 +2%
    2014$4,281 $410,938 +0.5%
    2013-- $409,081 +2%
    2012-- $401,060 +2%
    2011-- $393,197 +0.8%
    2010-- $390,259 -0.2%
    2009-- $391,187 +2%
    2008-- $383,517 +2%
    2007-- $375,998 +2%
    2006-- $368,626 +2%
    2005-- $361,399 +2%
    2004-- $354,313 +1.9%
    2003-- $347,820 +2%
    2002-- $341,000 +43.9%
    2001$2,449 +1.3%$237,033 +2%
    2000$2,417 $232,386

    Find assessor info on the county website

    Neighborhood: University Park

    Nearby schools

    GreatSchools rating
    Schools provided by the listing agent
    • Elementary: University Park
    • Middle: Rancho San Joaquin
    • High: University

    Source: CRMLS. This data may not be complete. We recommend contacting the local school district to confirm school assignments for this home.

    Get a cash offer in 3 minutes
    Find out how much your home could sell for in as little as 3 minutes with a no-obligation cash offer.
    Estimated market value
    $1,438,900
    Get a cash offer in 3 minutes
    Find out how much your home could sell for in as little as 3 minutes with a no-obligation cash offer.
    Estimated market value
    $1,438,900