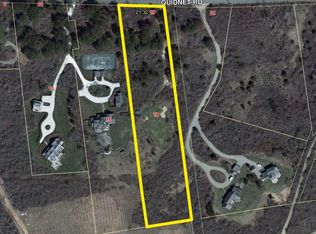
Located in one of the most desirable areas of Nantucket, this 3.78 acre estate has it all! Welcome to High Point where two impeccably designed homes seamlessly blend classic architectural details with the sophistication of new construction. Thoughtfully crafted to enhance both everyday comfort and effortless entertaining. Step into sun-drenched interiors anchored by designer chef’s kitchens outfitted with top-tier appliances, spa-like en-suite bathrooms clad in Carrera marble, and multiple living spaces for gathering or retreating in style. Curl up by a cozy fireplace, work out in the private home gym, or host movie nights in the media room. Second-floor and rooftop terraces frame ocean views, adding an unforgettable backdrop to your everyday moments. Outdoors, High Point delivers resort-style amenities including a spacious pool area with lounge seating, an elegant roof walk with panoramic island vistas, and a beautifully curated outdoor living area with a firepit, dining space, and alfresco showers. The meticulously landscaped grounds also feature a brand-new tennis court with NGI turf and a state-of-the-art private pickleball court surfaced with “Cushion X Acryltech,” the official choice of the PPA Tour. This is more than a home—it’s a lifestyle. Whether you’re enjoying cocktails at sunset from the upper deck or rallying with friends on the court, every inch of High Point is designed to impress and inspire. A rare opportunity to own a private coastal sanctuary abutting 600+ acres of conservation land where no detail has been overlooked.
Sold for $8,500,000
$8,500,000
21 Quidnet Rd, Nantucket, MA 02554
9beds
6,072sqft
Single Family Residence
Built in 1976
3.78 Acres Lot
$7,982,400 Zestimate®
$1,400/sqft
$-- Estimated rent
Home value
$7,982,400
$7.58M - $8.38M
Not available
Zestimate® history
Owner options
List your home for rent
Find your next renter with Zillow Rental Manager. Plus, with online applications, you can quickly screen prospective tenants – for free.
Refinance and save
$49,441/mo
Est. payment
Refinancing to a lower rate could help reduce your monthly payments and save thousands over the life of the loan.
$49,441/mo
Est. payment
Explore your selling options
Work with a Zillow partner agent
Leverage their expertise and Zillow's premium Showcase listings to get your home seen by more buyers.
Get startedList with your own agent
Get your home in front of millions of buyers by listing it on Zillow.
Learn how to do itSell it yourself
Take full control of how buyers see your home on Zillow by listing For Sale by Owner (FSBO).
List your homeWhat's special
Zillow last checked:
Listing updated:
Listed by:
Gary Winn & Morgan Winn,
Maury People Sotheby's International Realty
Bought with:
Bernadette Meyer
Maury People Sotheby's International Realty
Source: LINK,MLS#: 92219
Facts & features
Interior
Bedrooms & bathrooms
- Bedrooms: 9
- Bathrooms: 10
- Full bathrooms: 7
- 1/2 bathrooms: 3
- Main level bedrooms: 4
Heating
- GFHA
Appliances
- Included: Stove: 8 Burner Wolf Stove with Dual Oven, Washer: 2 compact GE (Main House) 2 large Frigidaire (Guest House)
Features
- AC, Irr, OSh, Floor 1: The first floor of the Main House offers a welcoming blend of classic Nantucket style and modern comfort. With beautifully appointed bedrooms featuring classic shiplap walls, navy accents, and elegant mahogany beds, guests are treated to a serene coastal retreat. This level includes multiple sleeping arrangements with king and queen bedrooms, thoughtfully designed for both comfort and style. Bathrooms on this floor showcase Carrera marble countertops, floors, and showers, enhanced by signature sandblasted glass doors and high-end fixtures. A tub-equipped full bath and convenient half baths ensure comfort for families and guests alike., Floor 2: Upstairs, the second floor continues to impress with additional bedrooms, including built-in twin bunks ideal for children or larger groups. These rooms carry the same refined aesthetic with nautical touches and crisp white linens. Additional full and half baths, along with a luxurious outdoor shower, provide convenience and privacy. Designed for both relaxation and functionality, the upper level offers intimate sleeping spaces and modern finishes throughout, making it the perfect complement to the home’s gracious living areas below.
- Flooring: Distressed oak
- Has fireplace: No
- Fireplace features: 2 in Main House, 1 in Guest House
- Furnished: Yes
Interior area
- Total structure area: 6,072
- Total interior livable area: 6,072 sqft
Property
Parking
- Parking features: Ample
- Has garage: Yes
Features
- Exterior features: Deck, Garden, Porch, P/Pool, Tennis, Gym, H/Tub
- Has view: Yes
- View description: D/Hbr, Pasture
- Has water view: Yes
- Water view: Harbor
- Frontage type: None
Lot
- Size: 3.78 Acres
- Features: Yes
Details
- Additional structures: 2 Car Garage and barn. The garage or barn could be converted into a tertiary dwelling with remaining ground coverage.
- Parcel number: 30
- Zoning: LUG3
Construction
Type & style
- Home type: SingleFamily
- Property subtype: Single Family Residence
Condition
- Year built: 1976
- Major remodel year: 2014
Utilities & green energy
- Sewer: Septic Tank
- Water: Well
- Utilities for property: Cbl
Community & HOA
Location
- Region: Nantucket
Financial & listing details
- Price per square foot: $1,400/sqft
- Tax assessed value: $5,631,700
- Annual tax amount: $18,471
- Date on market: 5/16/2025
- Listing agreement: E
Price history
| Date | Event | Price |
|---|---|---|
| 6/30/2026 | Sold | $8,500,000-5.5%$1,400/sqft |
Source: LINK #92219 Report a problem | ||
| 5/7/2026 | Contingent | $8,995,000$1,481/sqft |
Source: LINK #92219 Report a problem | ||
| 3/16/2026 | Listed for sale | $8,995,000-5.3%$1,481/sqft |
Source: LINK #92219 Report a problem | ||
| 1/30/2026 | Listing removed | $9,495,000$1,564/sqft |
Source: LINK #92219 Report a problem | ||
| 10/11/2025 | Price change | $9,495,000-5%$1,564/sqft |
Source: LINK #92219 Report a problem | ||
| 5/16/2025 | Listed for sale | $9,995,000+238.8%$1,646/sqft |
Source: LINK #92219 Report a problem | ||
| 10/10/2014 | Sold | $2,950,000$486/sqft |
Source: LINK #78865 Report a problem | ||
| 6/16/2014 | Sold | $2,950,000-1.5%$486/sqft |
Source: Agent Provided Report a problem | ||
| 4/10/2014 | Listed for sale | $2,995,000-6.3%$493/sqft |
Source: JRE,LLC #21403006 Report a problem | ||
| 11/1/2013 | Listing removed | $3,195,000$526/sqft |
Source: JRE,LLC #21203140 Report a problem | ||
| 7/30/2013 | Price change | $3,195,000-8.6%$526/sqft |
Source: JRE,LLC #21203140 Report a problem | ||
| 8/30/2012 | Price change | $3,495,000-12.5%$576/sqft |
Source: JRE,LLC #21203140 Report a problem | ||
| 4/5/2012 | Listed for sale | $3,995,000-11.2%$658/sqft |
Source: JRE,LLC #21203140 Report a problem | ||
| 1/21/2012 | Listing removed | $4,500,000$741/sqft |
Source: Jordan William Raveis Real Estate #75208 Report a problem | ||
| 7/2/2011 | Listed for sale | $4,500,000$741/sqft |
Source: William Raveis Real Estate #75208 Report a problem | ||
Public tax history
| Year | Property taxes | Tax assessment |
|---|---|---|
| 2025 | $18,472 +1.9% | $5,631,700 -2.8% |
| 2024 | $18,128 +23.8% | $5,791,800 +26.9% |
| 2023 | $14,646 +21.2% | $4,562,700 +41.3% |
| 2022 | $12,081 -1.9% | $3,230,200 -4.8% |
| 2021 | $12,311 +2.6% | $3,391,400 -2.5% |
| 2020 | $12,002 +4.2% | $3,478,800 +1.5% |
| 2019 | $11,516 -8% | $3,427,300 -3.3% |
| 2018 | $12,511 +13.3% | $3,544,200 +8.9% |
| 2017 | $11,038 +4.2% | $3,256,000 +3.3% |
| 2016 | $10,591 +1.1% | $3,152,000 +8.6% |
| 2015 | $10,474 -5.8% | $2,901,300 -1.9% |
| 2014 | $11,120 +2.6% | $2,957,400 +0.2% |
| 2013 | $10,835 +1.5% | $2,952,400 +0.1% |
| 2012 | $10,678 +1.1% | $2,949,600 |
| 2011 | $10,560 +0.6% | $2,949,600 -15.5% |
| 2010 | $10,501 +2.5% | $3,488,800 -6% |
| 2009 | $10,241 +3.4% | $3,710,400 |
| 2008 | $9,907 +7.2% | $3,710,400 |
| 2007 | $9,239 +8.7% | $3,710,400 +24% |
| 2006 | $8,498 +0.1% | $2,992,100 +16.3% |
| 2005 | $8,491 +11.6% | $2,573,100 +5.8% |
| 2004 | $7,611 -5% | $2,431,500 +3.8% |
| 2003 | $8,009 +16.1% | $2,341,900 +33.8% |
| 2001 | $6,899 | $1,750,900 |
Find assessor info on the county website
Neighborhood: 02554
Nearby homes
- $2,019,2002.79 acres19 Quidnet Rd, Nantucket, MA 02554Off Market
- $8,468,7007 bd6 ba6.2k sqft15 Quidnet Rd, Nantucket, MA 02554Off Market
- $2,458,200-- bd-- ba-- sqft27 Quidnet Rd, Nantucket, MA 02554Off Market
- $7,318,4005 bd7 ba6.7k sqft13 Quidnet Rd, Nantucket, MA 02554Off Market
- $6,596,6005 bd7 ba5.7k sqft26 Quidnet Rd, Nantucket, MA 02554Off Market
- $1,867,900-- bd-- ba-- sqft24 Quidnet Rd, Nantucket, MA 02554Off Market
- $2,232,800-- bd-- ba-- sqft29 Quidnet Rd, Nantucket, MA 02554Off Market
- $6,507,9004 bd5 ba3.8k sqft22 Quidnet Rd, Nantucket, MA 02554Off Market
Nearby schools
GreatSchools rating
- NANantucket Elementary SchoolGrades: PK-2Distance: 6 mi
- 6/10Cyrus Peirce Middle SchoolGrades: 6-8Distance: 6 mi
- 5/10Nantucket High SchoolGrades: 9-12Distance: 6 mi
- Massachusetts
- Nantucket County
- Nantucket
- 02554
- 21 Quidnet Rd
