Skip main navigation
Pending
  • Listed by: John L. Scott RE Cle Elum • Anne Everaert
    Price cut: $5K (6/25)
    $344,950

    21 Raintree Lane #1, Ronald, WA 98940

    2beds
    675sqft
    : 
    $2,417/mo
    Get pre-qualified
    Condominium
    Built in 2007
    -- sqft lot
    $-- Zestimate®
    $511/sqft
    $305/mo HOA

    What's special

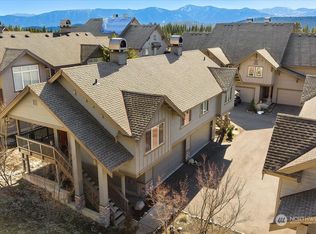
    Experience resort-style living in this beautifully maintained 2-bedroom condo in Roslyn Ridge. This home features a cozy wood-burning fireplace, soaring vaulted ceilings, a private deck, and an attached 2-car garage. Ideally situated within the village, the property offers scenic mountain views and easy access to community amenities.Residents of Roslyn Ridge enjoy a premier recreation center complete with an outdoor pool, two hot tubs, sport courts, and a fitness room. Adventure awaits just outside your door with miles of trails for ORVs, snowmobiling, hiking, and biking. Golf, fishing, and boating on Lake Cle Elum are all just minutes away, making this the perfect year-round getaway or full-time retreat.
    76 days
    |
    18
    |
    0
    |

    Zillow last checked:

    Listing updated:

    Listed by:

    Anne Everaert,

    John L. Scott RE Cle Elum

    Source: NWMLS as distributed by MLS GRID,MLS#: 2531812MLS Logo

      Facts & features

      Interior

      Bedrooms & bathrooms
      • Bedrooms: 2
      • Bathrooms: 1
      • 3/4 bathrooms: 1
      • Main level bathrooms: 1
      • Main level bedrooms: 2
      Bedroom
      • Level: Main
      Bathroom three quarter
      • Level: Main
      Kitchen with eating space
      • Level: Main
      Living room
      • Level: Main
      Heating
      • Fireplace, Forced Air, Electric, Wood
      Cooling
      • None
      Appliances
      • Included: Dishwasher, Disposal, Dryer, Microwave, Refrigerator, Stove(s)/Range(s), Washer, Dishwasher(s), Dryer(s), Garbage Disposal, Microwave(s), Refrigerator(s), Washer(s), Water Heater: electric, Water Heater Location: garage, Cooking - Electric Hookup, Cooking-Electric, Dryer-Electric, Ice Maker
      • Laundry: Electric Dryer Hookup, Washer Hookup
      Features
      • Flooring: Vinyl, Carpet
      • Windows: Insulated Windows
      • Number of fireplaces: 1
      • Fireplace features: Wood Burning, Main Level: 1, Fireplace
      Interior area
      • Total structure area: 675
      • Total interior livable area: 675 sqft

      Property

      Parking
      • Total spaces: 2
      • Parking features: Individual Garage
      • Has garage: Yes
      • Covered spaces: 2
      Features
      • Levels: Two
      • Stories: 2
      • Patio & porch: Cooking-Electric, Dryer-Electric, End Unit, Fireplace, Ice Maker, Insulated Windows, Vaulted Ceiling(s), Washer, Water Heater
      • Spa features: Community
      • Has view: Yes
      • View description: Mountain(s), Territorial
      Lot
      • Features: Paved
      Details
      • Parcel number: 952513
      • Special conditions: Standard

      Construction

      Type & style
      • Home type: Condo
      • Architectural style: Condo (2 Levels)
      • Property subtype: Condominium
      Materials
      • Stone, Wood Siding
      • Roof: Composition
      Condition
      • Year built: 2007

      Utilities & green energy

      • Electric: Company: PSE
      • Sewer: Company: Evergreen Valley Utilities
      • Water: Company: Evergreen Valley Utilities
      • Utilities for property: Inland Networks
      Green energy
      • Energy efficient items: Insulated Windows

      Community & HOA

      Community
      • Features: Athletic Court, Fitness Center, Game/Rec Rm, Playground, Pool, See Remarks
      • Subdivision: Roslyn Ridge
      HOA
      • Services included: Common Area Maintenance, Road Maintenance, See Remarks, Snow Removal
      • HOA fee: $305 monthly
      Location
      • Region: Ronald

      Financial & listing details

      • Price per square foot: $511/sqft
      • Tax assessed value: $386,470
      • Annual tax amount: $2,310
      • Date on market: 6/7/2026
      • Cumulative days on market: 68 days
      • Listing terms: Conventional
      • Inclusions: Dishwasher(s), Dryer(s), Garbage Disposal, Microwave(s), Refrigerator(s), Stove(s)/Range(s), Washer(s)

        Estimated market value

        Not available

        Estimated sales range

        Not available

        Not available

        Price history

        DateEventPrice
        7/3/2026Pending sale$344,950$511/sqft
        Source: NWMLS as distributed by MLS GRID #2531812 Report a problem
        6/25/2026Price change$344,950-1.4%$511/sqft
        Source: NWMLS as distributed by MLS GRID #2531812 Report a problem
        5/29/2026Listed for sale$349,950+117.4%$518/sqft
        Source: NWMLS as distributed by MLS GRID #2531812 Report a problem
        8/31/2015Sold$161,000-36.1%$239/sqft
        Source: Public Record Report a problem
        12/14/2007Sold$252,000$373/sqft
        Source: Public Record Report a problem

        Public tax history

        YearProperty taxesTax assessment
        2024$2,321 +2.3%$386,470 -4.6%
        2023$2,268 +5%$404,990 +17.6%
        2022$2,159 +32%$344,310 +43.2%
        2021$1,635 -0.3%$240,440 +30.6%
        2019$1,641 +31.4%$184,130 +16%
        2018$1,249 $158,740
        2017$1,249 $158,740 +4.7%
        2016$1,249 $151,590
        2015$1,249 +7.8%$151,590
        2013$1,158 $151,590 +17.1%
        2010-- $129,480 -43%
        2009-- $227,210
        Find assessor info on the county website

        Monthly payment

        Est. payment

        Payment breakdown

        Explore the cost of this home by adjusting the details. Changes won't be saved.
        All calculations are estimates and provided by Zillow, Inc. for informational purposes only. Actual amounts may vary.
        HOA fees may include property taxes on listings classified as Co-Ops. Contact the listing agent and/or owner for fee details.
        See how much you could borrow to make a competitive offer.

        Climate risks

        Neighborhood: 98940

        Getting around

        0 / 100
        Car-Dependent
        1 / 100
        Somewhat Bikeable

        Nearby schools

        GreatSchools rating
        Schools provided by the listing agent
        • Elementary: Cle Elum Roslyn Elem
        • Middle: Walter Strom Jnr
        • High: Cle Elum Roslyn High

        Source: NWMLS as distributed by MLS GRID. This data may not be complete. We recommend contacting the local school district to confirm school assignments for this home.

        A local agent can set up tours, give advice and negotiate with sellers.

        Browse local experts

        Similar homes