Skip main navigation
Sold for $555,000
  • $555,000

    21 Raymond Place, Cromwell, CT 06416

    3beds
    1,904sqft
    Single Family Residence
    Built in 1952
    0.3 Acres Lot
    $-- Zestimate®
    $291/sqft
    $3,645 Estimated rent

    Home value

    Not available

    Estimated sales range

    Not available

    $3,645/mo

    Zestimate® history
    Loading
    Loading...

    Owner options

    List your home for rent

    $3,645/mo

    Rent Zestimate®

    Find your next renter with Zillow Rental Manager. Plus, with online applications, you can quickly screen prospective tenants – for free.

    Learn more

    $3,645/mo

    Rent Zestimate®

    Refinance and save

    $3,870/mo

    Est. payment

    Refinancing to a lower rate could help reduce your monthly payments and save thousands over the life of the loan.

    See today's rates

    $3,870/mo

    Est. payment

    Explore your selling options

    Work with a Zillow partner agent

    Leverage their expertise and Zillow's premium Showcase listings to get your home seen by more buyers.

    Get started

    List with your own agent

    Get your home in front of millions of buyers by listing it on Zillow.

    Learn how to do it

    Sell it yourself

    Take full control of how buyers see your home on Zillow by listing For Sale by Owner (FSBO).

    List your home

    What's special

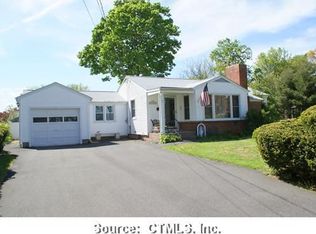
    Highest & best due by Monday, April 6th, at 12pm (noon). You'll fall in love with this beautiful 3- 4 bedroom, 3 full bath sprawling Ranch with a garage, tucked away on Raymond Place and within walking distance to most schools, including the new middle school. This home is truly move-in ready! Enjoy a private, fenced-in backyard with a deck-perfect for entertaining. Inside, you'll find a spacious living room featuring a beautiful fireplace, bay window, and floor-to-ceiling windows overlooking the backyard. The kitchen offers stainless steel appliances, upgraded hardware, and flows into a large dining room with deck access. The den or bedroom suite features a stunning stone fireplace, large windows, and a slider to the backyard. The suite is complemented by a remodeled bathroom with a beautiful tiled shower. The main level is complete with three additional bedrooms, another remodeled bathroom, and a laundry room. The lower level offers an additional 650 finished sq. ft. of living space-perfect for a gym, office, or additional living area-along with another full bathroom, a media room, and great storage. Additional highlights include solar panels (highly efficient), hardwood floors throughout the main level, central air, natural gas heat, a newer roof (2022), and updated utilities. Conveniently located near schools, parks, and just minutes from TPC River Highlands Golf Course-this is truly a wonderful place to call home! All professional pictures will be uploaded on April 1st.

    Zillow last checked:

    Listing updated:

    Listed by:

    Giulia Terese (860)395-7300,

    Hagel & Assoc. Real Estate 860-635-8801

    Bought with:

    Mark Riesbeck, RES.0798345

    Berkshire Hathaway NE Prop.

    Source: Smart MLS,MLS#: 24161837MLS Logo

    Facts & features

    Interior

    Bedrooms & bathrooms
    • Bedrooms: 3
    • Bathrooms: 3
    • Full bathrooms: 3
    Primary bedroom
    • Features: Hardwood Floor
    • Level: Main
    Bedroom
    • Features: Hardwood Floor
    • Level: Main
    Bedroom
    • Features: Hardwood Floor
    • Level: Main
    Bathroom
    • Features: Remodeled, Stall Shower, Tile Floor
    • Level: Main
    Bathroom
    • Features: Remodeled, Stall Shower, Tile Floor
    • Level: Main
    Bathroom
    • Features: Remodeled, Double-Sink, Tub w/Shower, Tile Floor
    • Level: Lower
    Den
    • Features: Fireplace, Sliders, Hardwood Floor
    • Level: Main
    Dining room
    • Features: Hardwood Floor
    • Level: Main
    Kitchen
    • Features: Tile Floor
    • Level: Main
    Living room
    • Features: Bay/Bow Window, Fireplace, Hardwood Floor
    • Level: Main
    Media room
    • Features: Remodeled
    • Level: Lower
    Rec play room
    • Features: Remodeled
    • Level: Lower
    Heating
    • Forced Air, Natural Gas
    Cooling
    • Central Air
    Appliances
    • Included: Oven/Range, Microwave, Refrigerator, Dishwasher, Washer, Dryer, Water Heater
    • Laundry: Main Level
    Features
    • Wired for Data
    • Basement: Full,Partially Finished,Liveable Space
    • Attic: Pull Down Stairs
    • Number of fireplaces: 2
    Interior area
    • Total structure area: 1,904
    • Total interior livable area: 1,904 sqft
    • Finished area above ground: 1,904

    Property

    Parking
    • Total spaces: 1
    • Parking features: Attached
    • Attached garage spaces: 1
    Features
    • Patio & porch: Deck
    Lot
    • Size: 0.30 Acres
    • Features: Level, Cleared
    Details
    • Parcel number: 955803
    • Zoning: R-15

    Construction

    Type & style
    • Home type: SingleFamily
    • Architectural style: Ranch
    • Property subtype: Single Family Residence
    Materials
    • Brick, Wood Siding
    • Foundation: Concrete Perimeter
    • Roof: Asphalt
    Condition
    • New construction: No
    • Year built: 1952

    Utilities & green energy

    • Sewer: Public Sewer
    • Water: Public
    Green energy
    • Energy generation: Solar

    Community & neighborhood

    Location
    • Region: Cromwell

    Price history

    DateEventPrice
    5/8/2026Sold$555,000+11%$291/sqft
    Source: Smart MLS #24161837 Report a problem
    4/6/2026Pending sale$499,900$263/sqft
    Source: Smart MLS #24161837 Report a problem
    4/2/2026Listed for sale$499,900+104.9%$263/sqft
    Source: Smart MLS #24161837 Report a problem
    11/21/2016Sold$244,000-6.1%$128/sqft
    Source: Smart MLS #G10086585 Report a problem
    1/13/2016Pending sale$259,900$137/sqft
    Source: Hagel & Assoc. Real Estate #G10086585 Report a problem
    1/11/2016Listed for sale$259,900$137/sqft
    Source: Hagel & Assoc. Real Estate #G10086585 Report a problem
    12/16/2015Pending sale$259,900$137/sqft
    Source: Hagel & Assoc. Real Estate #G10086585 Report a problem
    10/9/2015Listed for sale$259,900-11.9%$137/sqft
    Source: Hagel & Assoc. Real Estate #G10086585 Report a problem
    6/5/2010Listing removed$294,900$155/sqft
    Source: Web Content Solutions #G551760 Report a problem
    6/4/2010Listed for sale$294,900-5.5%$155/sqft
    Source: Web Content Solutions #G551760 Report a problem
    6/13/2005Sold$312,000$164/sqft
    Source: Smart MLS #G372155 Report a problem

    Public tax history

    YearProperty taxesTax assessment
    2016$5,035 +7.2%$149,720
    2015$4,698 -5.7%$149,720
    2014$4,983 +8.2%$149,720
    2013$4,604 -10.9%$149,720 -16.1%
    2012$5,167 +0.9%$178,480
    2011$5,121 +0.2%$178,480
    2010$5,112 +2.4%$178,480
    2009$4,990 -0.2%$178,480
    2008$4,999 +1.5%$178,480 +20.4%
    2007$4,926 -0.4%$148,200
    2006$4,948 +6%$148,200
    2005$4,668 +10.3%$148,200 +1.5%
    2004$4,233 +2.4%$145,950 -1.5%
    2003$4,135 +29.1%$148,200 +19.6%
    1997$3,202 $123,910

    Find assessor info on the county website

    Neighborhood: 06416

    Nearby schools

    GreatSchools rating
    Schools provided by the listing agent
    • Elementary: Edna C. Stevens
    • Middle: Cromwell,Woodside
    • High: Cromwell

    Source: Smart MLS. This data may not be complete. We recommend contacting the local school district to confirm school assignments for this home.

    Get pre-qualified for a loan
    At Zillow Home Loans, we can pre-qualify you in as little as 5 minutes with no impact to your credit score.

    An equal housing lender. NMLS #10287.