This expansive residence in Pataskala, OH, offers a harmonious blend of space and functionality across its three floors. The 3670sq. ft. of living area is thoughtfully distributed, with the ground floor occupying 1050sq. ft., the first floor 1110 sq. ft., and the second floor an impressive 1510 sq. ft. The home boasts 4/5 bedrooms, including a generous primary bedroom of 390 sq. ft., and 4 bathrooms, ensuring ample privacy and convenience for all occupants. The layout incorporates four distinct living room areas, providing versatile spaces for relaxation and entertainment. Two dedicated office spaces cater to work-from-home needs or study areas. the First floor private Office Could be used as a first floor bed room with the 1/2 bath right outside the door.. The heart of the home, the kitchen, features warm wood cabinetry, stainless steel appliances, and a subway tile backsplash, seamlessly connecting to a dining area. Hardwood floors flow through the main living spaces, while plush carpeting adds comfort to bedrooms and some living areas. Large windows throughout the house, including unique clerestory windows in some rooms, flood the interiors with natural light. The home's decor strikes a balance between modern and traditional elements, with a color palette dominated by neutral tones accented by pops of color in furnishings and accessories. Additional amenities include a dedicated laundry room upstairs near the 4 large Bed rooms with full-sized appliances and a well-appointed master with ensuite and walkin closet The property's thoughtful design and diverse room configurations make it an ideal setting for both family living and entertaining. Exterior Living area are not lacking The home situated on a picturesque Cul-De-sac Corner Lot . Plenty of room to run the dog in the common area or the newly fenced back yard with a patio Large enough for your spring and summer cook outs .. Or relax on your front Porch. This wonder Home is in the HEART of it all . Walking distance to Dining and the Golf course. Schools are less the a half mile Columbia Rd etna Elementary or Liberty Christian. Excellent access to I 70 , rte 40 and or Broad street For Easy commute to Downtown, Shopping Center and the new Intel Project. .Showings begin 4/4 schedule appointment NOW or join us at the Open House
Sold for $465,600
$465,600
21 Redbud Ct, Etna, OH 43062
5beds
--sqft
Single Family Residence
Built in 2018
0.27 Acres Lot
$487,500 Zestimate®
$--/sqft
$3,667 Estimated rent
Home value
$487,500
$463,000 - $512,000
$3,667/mo
Zestimate® history
Owner options
List your home for rent
$3,667/mo
Rent Zestimate®
Find your next renter with Zillow Rental Manager. Plus, with online applications, you can quickly screen prospective tenants – for free.
$3,667/mo
Rent Zestimate®
Refinance and save
$2,958/mo
Est. payment
Refinancing to a lower rate could help reduce your monthly payments and save thousands over the life of the loan.
$2,958/mo
Est. payment
Explore your selling options
Work with a Zillow partner agent
Leverage their expertise and Zillow's premium Showcase listings to get your home seen by more buyers.
Get startedList with your own agent
Get your home in front of millions of buyers by listing it on Zillow.
Learn how to do itSell it yourself
Take full control of how buyers see your home on Zillow by listing For Sale by Owner (FSBO).
List your homeWhat's special
Color paletteTwo dedicated office spacesLarge windowsSubway tile backsplashWell-appointed master with ensuiteStainless steel appliancesWarm wood cabinetry
Zillow last checked:
Listing updated:
Listed by:
Deborah Altman 740-739-3733,
I Heart Real Estate
Bought with:
Non-member Agent
Non-Member Office
Source: My State MLS,MLS#: 11459651
Facts & features
Interior
Bedrooms & bathrooms
- Bedrooms: 5
- Bathrooms: 4
- Full bathrooms: 3
- 1/2 bathrooms: 1
Rooms
- Room types: Breakfast Room, Den, Dining Room, En Suite, First Floor Bathroom, Great Room, Kitchen, Laundry Room, Library, Loft, Study, Walk-in Closet
Kitchen
- Features: Open, Laminate Counters
Basement
- Area: 1110
Heating
- Gas, Forced Air
Cooling
- Central
Appliances
- Included: Dishwasher, Disposal, Refrigerator, Microwave, Oven, Water Heater, Stainless Steel Appliances
Features
- Flooring: Carpet
- Basement: Full,Finished,Bedrooms(1),Bathrooms(1)
- Has fireplace: No
Interior area
- Total structure area: 4,780
- Finished area above ground: 3,670
Property
Parking
- Total spaces: 2
- Parking features: Driveway, Attached
- Garage spaces: 2
- Has uncovered spaces: Yes
Features
- Stories: 2
- Patio & porch: Patio, Covered Porch
- Exterior features: Utilities
- Fencing: Fenced
Lot
- Size: 0.27 Acres
- Features: Corner, Cul de Sac, Trees
Details
- Parcel number: 01001728000.192
- Lease amount: $0
Construction
Type & style
- Home type: SingleFamily
- Property subtype: Single Family Residence
Materials
- Frame, Vinyl Siding
- Roof: Asphalt
Condition
- New construction: No
- Year built: 2018
Utilities & green energy
- Electric: Amps(0)
- Sewer: Municipal
- Water: Municipal
Community & HOA
Community
- Subdivision: Cumberland Crossing
HOA
- Has HOA: Yes
- HOA fee: $30 monthly
- HOA name: omni
- HOA phone: 877-405-1089
Location
- Region: Etna
Financial & listing details
- Tax assessed value: $447,200
- Annual tax amount: $6,117
- Date on market: 3/29/2025
- Date available: 04/04/2025
- Listing agreement: Exclusive
Price history
| Date | Event | Price |
|---|---|---|
| 5/20/2025 | Sold | $465,600-4% |
Source: Public Record Report a problem | ||
| 4/7/2025 | Contingent | $485,000 |
Source:  Columbus and Central Ohio Regional MLS #225010067 Report a problem Columbus and Central Ohio Regional MLS #225010067 Report a problem | ||
| 4/7/2025 | Listed for sale | $485,000+2% |
Source: Columbus and Central Ohio Regional MLS #225010067 Report a problem | ||
| 4/7/2025 | Contingent | $475,500+5.8% |
Source: My State MLS #11459651 Report a problem | ||
| 3/30/2025 | Listed for sale | $449,500+72.2% |
Source: My State MLS #11459651 Report a problem | ||
| 9/11/2018 | Sold | $261,050 |
Source: Columbus and Central Ohio Regional MLS #218034549 Report a problem | ||
Public tax history
| Year | Property taxes | Tax assessment |
|---|---|---|
| 2025 | $10,336 +69% | $156,520 +7.8% |
| 2024 | $6,118 +0.1% | $145,215 |
| 2023 | $6,114 +29.4% | $145,215 |
| 2022 | $4,725 -0.9% | -- |
| 2021 | $4,766 -3.4% | -- |
| 2020 | $4,936 +8.9% | -- |
| 2019 | $4,531 +485.4% | -- |
| 2018 | $774 -29% | -- |
| 2017 | $1,091 +141.9% | -- |
| 2016 | $451 | -- |
Find assessor info on the county website
Neighborhood: 43062
Nearby homes
- $---- bd-- ba-- sqftRedbud Ct, Etna, OH 43062Off Market
- $499,5004 bd2 ba3.1k sqft25 Redbud Ct, Etna, OH 43062Off Market
- $395,4003 bd2 ba1.4k sqft29 Redbud Ct, Etna, OH 43062Off Market
- $385,3003 bd3 ba1.7k sqft33 Redbud Ct, Etna, OH 43062Off Market
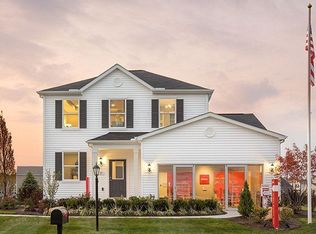
- $435,0004 bd3 ba2.6k sqft100 Althea Ct, Etna, OH 43062Sold
- $438,9003 bd2 ba2.6k sqft104 Althea Ct, Etna, OH 43062Off Market
- $406,8004 bd3 ba2.6k sqft120 Plantain Dr., Pataskala, OH 43062Off Market
- $415,0003 bd3 ba2.2k sqft121 Hummock Dr, Etna, OH 43062Sold
Nearby schools
GreatSchools rating
- 9/10Etna ElementaryGrades: K-3Distance: 0.3 mi
- 7/10Watkins Middle SchoolGrades: 6-8Distance: 2.4 mi
- 8/10Watkins Memorial High SchoolGrades: 9-12Distance: 1.7 mi
Schools provided by the listing agent
- District: Southwest Licking Local
Source: My State MLS. This data may not be complete. We recommend contacting the local school district to confirm school assignments for this home.
Get a cash offer in 3 minutes
Find out how much your home could sell for in as little as 3 minutes with a no-obligation cash offer.
Estimated market value
$487,500
Get a cash offer in 3 minutes
Find out how much your home could sell for in as little as 3 minutes with a no-obligation cash offer.
Estimated market value
$487,500
- Ohio
- Licking County
- Pataskala
- 43062
- 21 Redbud Ct
Nearby cities
Nearby neighborhoods
Nearby zip codes
Other Pataskala Topics
