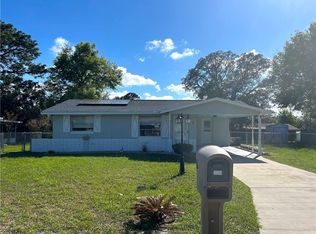
Surprisingly spacious 1BR home with 1,190 sq/ft under roof. This furnished home could be a perfect starter or super easy snowbird retreat. Many recent updates including thermal windows (5) at the front of the home in 2022 and 2 Ton A/C unit (2021) help to make the home more efficient. This comfortable home is being sold furnished with all installed appliances to remain. Storage abounds here with a big hall closet, 2 carports and 2 Storage Sheds outside. The back yard is fully fenced and has 3 gates.
Beverly Hills has a multitude of local shopping options, including big box stores as well as crafty boutiques. This part of the Nature Coast surely has a lot to offer. Visit Crystal River to see Manatees or Kayak down the sparkling blue waters of Rainbow River and soak up that Florida sun. There are several local, notable golf options and the Central Bridge Library and Central Bridge Park are both within 2 miles. Also the new Suncoast Parkway extension in Lecanto means a commute to Tampa can be just over an hour away.
Pending
$155,000
21 Regina Blvd, Beverly Hills, FL 34465
1beds
675sqft
Single Family Residence
Built in 1974
6,534 Square Feet Lot
$-- Zestimate®
$230/sqft
$-- HOA
What's special
Furnished homeInstalled appliancesThermal windows
- 257 days |
- 16 |
- 1 |
Zillow last checked:
Listing updated:
Listed by:
Charles Surette 352-464-0537,
Tropic Shores Realty
Source: Realtors Association of Citrus County,MLS#: 849677 Originating MLS: Realtors Association of Citrus County
Originating MLS: Realtors Association of Citrus CountyFacts & features
Interior
Bedrooms & bathrooms
- Bedrooms: 1
- Bathrooms: 1
- Full bathrooms: 1
Bedroom
- Level: Main
- Dimensions: 12.00 x 13.00
Bathroom
- Features: En Suite Bathroom
- Dimensions: 5.00 x 7.00
Other
- Dimensions: 10.00 x 29.00
Other
- Dimensions: 11.00 x 20.00
Great room
- Description: Flooring: Tile
- Features: Great Room, Living/Dining Room
- Level: Main
- Dimensions: 23.00 x 12.00
Kitchen
- Description: Flooring: Tile
- Level: Main
- Dimensions: 8.00 x 6.00
Laundry
- Level: Main
- Dimensions: 6.00 x 8.00
Porch
- Description: Flooring: Tile
- Level: Main
- Dimensions: 14.00 x 11.00
Porch
- Description: Screenporch
- Level: Main
- Dimensions: 10.00 x 20.00
Heating
- Heat Pump
Cooling
- Central Air
Appliances
- Included: Dryer, Electric Oven, Electric Range, Microwave Hood Fan, Microwave, Refrigerator, Water Heater, Washer
- Laundry: Laundry - Living Area
Features
- Furnished, Laminate Counters, Main Level Primary, Wood Cabinets, Window Treatments, Sliding Glass Door(s)
- Flooring: Tile
- Doors: Sliding Doors
- Windows: Blinds
- Furnished: Yes
Interior area
- Total structure area: 1,190
- Total interior livable area: 675 sqft
Property
Parking
- Total spaces: 1
- Parking features: Attached Carport, Concrete, Driveway, Carport
- Has carport: Yes
- Has uncovered spaces: Yes
Features
- Levels: One
- Stories: 1
- Exterior features: Awning(s), Concrete Driveway
- Pool features: None
- Fencing: Chain Link,Yard Fenced
Lot
- Size: 6,534 Square Feet
- Features: Flat
Details
- Additional structures: Shed(s)
- Parcel number: 1478651
- Zoning: MDR
- Special conditions: Standard
Construction
Type & style
- Home type: SingleFamily
- Architectural style: Ranch,One Story
- Property subtype: Single Family Residence
Materials
- Stucco
- Foundation: Block
- Roof: Asphalt,Shingle
Condition
- New Construction
- New construction: No
- Year built: 1974
Utilities & green energy
- Sewer: Public Sewer
- Water: Public
Community & HOA
Community
- Subdivision: Beverly Hills
HOA
- Has HOA: No
Location
- Region: Beverly Hills
Financial & listing details
- Price per square foot: $230/sqft
- Tax assessed value: $106,791
- Annual tax amount: $513
- Date on market: 11/6/2025
- Cumulative days on market: 259 days
- Listing terms: Cash,Conventional,FHA,VA Loan
- Road surface type: Paved
Estimated market value
Not available
Estimated sales range
Not available
$1,137/mo
Price history
| Date | Event | Price |
|---|---|---|
| 4/2/2026 | Pending sale | $155,000$230/sqft |
Source:  Realtors Association of Citrus County #849677 Report a problem Realtors Association of Citrus County #849677 Report a problem | ||
| 11/6/2025 | Listed for sale | $155,000+138.8%$230/sqft |
Source: Realtors Association of Citrus County #849677 Report a problem | ||
| 6/18/2018 | Listing removed | $64,900$96/sqft |
Source: American Realty & Inv., ERA - BH #772018 Report a problem | ||
| 6/18/2018 | Listed for sale | $64,900+4.7%$96/sqft |
Source: American Realty & Inv., ERA - BH #772018 Report a problem | ||
| 6/15/2018 | Sold | $62,000-4.5%$92/sqft |
Source: Realtors Association of Citrus County #772018 Report a problem | ||
| 4/27/2018 | Pending sale | $64,900$96/sqft |
Source: ERA American Realty & Investments #772018 Report a problem | ||
| 4/19/2018 | Listed for sale | $64,900$96/sqft |
Source: American Realty & Inv., ERA - BH #772018 Report a problem | ||
Public tax history
| Year | Property taxes | Tax assessment |
|---|---|---|
| 2025 | $572 +11.5% | $50,893 +2.9% |
| 2024 | $513 +3.7% | $49,459 +3% |
| 2023 | $495 +7.1% | $48,018 +3% |
| 2022 | $462 +6.7% | $46,619 +3% |
| 2021 | $433 +8.8% | $45,261 +1.4% |
| 2020 | $398 +2.8% | $44,636 +2.3% |
| 2019 | $388 +238.1% | $43,632 +60% |
| 2018 | $115 | $27,268 +2.1% |
| 2017 | $115 +7.5% | $26,707 +2.1% |
| 2016 | $107 +8.2% | $26,158 +0.7% |
| 2015 | $99 +8.5% | $25,976 +0.8% |
| 2014 | $91 +133.8% | $25,770 0% |
| 2013 | $39 -53% | $25,780 -9.8% |
| 2012 | $83 -37.7% | $28,596 -10% |
| 2011 | $133 -6.8% | $31,757 -2.3% |
| 2010 | $143 +0.4% | $32,506 +2.7% |
| 2009 | $142 +0.8% | $31,652 +0.1% |
| 2008 | $141 +14% | $31,621 +3% |
| 2007 | $124 +6.8% | $30,700 +2.3% |
| 2006 | $116 -1.5% | $30,000 +2.7% |
| 2005 | $117 +10.6% | $29,200 +2.8% |
| 2004 | $106 +11.4% | $28,400 +1.8% |
| 2003 | $95 +56.3% | $27,900 +2.2% |
| 2002 | $61 +24.4% | $27,300 +4.2% |
| 2000 | $49 | $26,200 |
Find assessor info on the county website
Monthly payment
Est. payment
Payment breakdown
Explore the cost of this home by adjusting the details. Changes won't be saved.Climate risks
Neighborhood: 34465
Nearby schools
GreatSchools rating
- 5/10Forest Ridge Elementary SchoolGrades: PK-5Distance: 1.6 mi
- 5/10Lecanto Middle SchoolGrades: 6-8Distance: 6.6 mi
- 5/10Lecanto High SchoolGrades: 9-12Distance: 6.7 mi
Schools provided by the listing agent
- Elementary: Forest Ridge Elementary
- Middle: Lecanto Middle
- High: Lecanto High
Source: Realtors Association of Citrus County. This data may not be complete. We recommend contacting the local school district to confirm school assignments for this home.
- $130,6001 bd2 ba1k sqft19 Regina Blvd, Beverly Hills, FL 34465Off Market
- $133,1002 bd1 ba675 sqft23 Regina Blvd, Beverly Hills, FL 34465Off Market
- $108,0001 bd1 ba675 sqft10 Della St, Beverly Hills, FL 34465Off Market
- $167,0002 bd2 ba1.2k sqft12 Della St, Beverly Hills, FL 34465Off Market

- $145,6002 bd1 ba1.1k sqft8 Della St, Beverly Hills, FL 34465Off Market
- $131,1001 bd1 ba700 sqft17 Regina Blvd, Beverly Hills, FL 34465Off Market
- $148,2002 bd1 ba675 sqft25 Regina Blvd, Beverly Hills, FL 34465Off Market
- $141,8002 bd1 ba1.2k sqft14 Della St, Beverly Hills, FL 34465Off Market
A local agent can set up tours, give advice and negotiate with sellers.
Similar homes
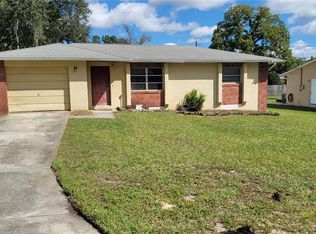
- $150,0001 bd1 ba939 sqft6 Donna St, Beverly Hills, FL 34465For Sale
 MLS ID #853400, Ryan Bogart, ERA American Suncoast Realty. Realtors Association of Citrus County
 - $174,9002 bd1 ba816 sqft9 New York Blvd, Beverly Hills, FL 34465For Sale
 MLS ID #TB8501217, Ed Sullivan, III, CHARLES RUTENBERG REALTY INC. Stellar MLS
 - $139,5002 bd1 ba936 sqft16 S Harrison St, Beverly Hills, FL 34465For Sale
 MLS ID #A4667776, Tanya Pekrul, INTEGRITY FLORIDA REALTY LLC. Stellar MLS
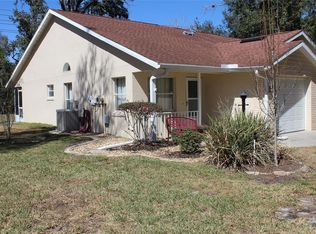
 - $147,0002 bd2 ba870 sqft901 W Penn Hills Ct #901, Beverly Hills, FL 34465For Sale
 MLS ID #W7883510, Marcella Fresco, RE/MAX MARKETING SPECIALISTS. Stellar MLS
 - $147,0002 bd2 ba870 sqft901 W Penn Hills Ct, Beverly Hills, FL 34465For SaleMLS ID #852631, Marcella Fresco, REMAX Marketing Specialists. Realtors Association of Citrus County
- $184,0002 bd2 ba1k sqft515 S Monroe St, Beverly Hills, FL 34465For SaleMLS ID #854782, Kirk Johnson, Citrus Ridge Realty. Realtors Association of Citrus County
- $125,0002 bd1 ba864 sqft10 S Jackson St, Beverly Hills, FL 34465For SaleMLS ID #854631, Ross Hardy, REMAX Marketing Specialists. Realtors Association of Citrus County
- $129,0002 bd1 ba999 sqft3 E Lemon St, Beverly Hills, FL 34465For SaleMLS ID #855676, Jonathan Trivett, Tropic Shores Realty. Realtors Association of Citrus County
- $200,0002 bd1 ba936 sqft56 S Columbus St, Beverly Hills, FL 34465For SaleMLS ID #OM724906, Ashton Page, LOKATION. Stellar MLS
- $142,9002 bd1 ba884 sqft1982 N McGee Dr, Hernando, FL 34442For SaleMLS ID #856029, Carl Ramm, Carl J. Ramm. Realtors Association of Citrus County
- $159,0003 bd1 ba960 sqft2670 S Pine Ridge Ave, Homosassa, FL 34448For SaleMLS ID #853892, Kim DeVane, RE/MAX Realty One. Realtors Association of Citrus County
- $150,0002 bd2 ba960 sqft8565 SW 109th St, Ocala, FL 34481For SaleMLS ID #OM728855, Cindy Casco, DECCA REAL ESTATE. Stellar MLS
- $149,9992 bd1 ba672 sqft11770 N Angus Hills Ter, Dunnellon, FL 34433For SaleMLS ID #OM722818, Justin Gore, FLORIDA ADVANTAGE REALTY GROUP. Stellar MLS
- $165,0003 bd1 ba768 sqft668 NE 8th Ave, Crystal River, FL 34428For SaleMLS ID #854973, Tina Champagne, Plantation Realty, Inc.. Realtors Association of Citrus County
- $155,0002 bd1 ba660 sqft10424 E Victory Ln, Inverness, FL 34450For SaleMLS ID #855689, Anna Finamore, EXIT Riverside Realty. Realtors Association of Citrus County
- $155,0002 bd2 ba990 sqft175 E Hartford St APT 4A, Hernando, FL 34442For SaleMLS ID #854429, Susan Banden, REALTRUST REALTY. Realtors Association of Citrus County
- $160,0002 bd2 ba960 sqft3935 E Lake Park Dr, Hernando, FL 34442For SaleMLS ID #855460, Roger Langley, ERA American Suncoast Realty. Realtors Association of Citrus County
- $160,0002 bd2 ba990 sqft115 E Hartford St APT 2A, Hernando, FL 34442For SaleMLS ID #854127, James Wheeler Jr, ERA American Suncoast Realty. Realtors Association of Citrus County
- $155,0002 bd2 ba1k sqft10210 SW 93rd Ave, Ocala, FL 34481For SaleMLS ID #OM719330, Miguel Diaz, CHARLES RUTENBERG REALTY ORLANDO. Stellar MLS
- $155,0002 bd2 ba924 sqft22835 SW 117th Place Rd, Dunnellon, FL 34431For SaleMLS ID #OM725797, Kathryn McHutchison, KIEFER REALTY, PA. Stellar MLS
