Charming 3-Bedroom Ranch with Bonus Room and Spacious Garages in a Serene Location Nestled in a quiet cul-de-sac, this meticulously maintained 3-bedroom, 1-bath ranch has been lovingly cared for by the same owner for the past 50 years. Offering an exceptional combination of comfort, convenience, and character, this home is perfect for anyone seeking tranquility and practicality. Inside, you'll find a spacious bonus room that could easily serve as a fourth bedroom—providing flexibility to suit your needs. The heart of the home features a well-appointed kitchen equipped with a double oven and propane cooktop, ideal for cooking up delicious meals. For warmth on those cold New England winters, the home offers both electric baseboard heat and a thermostat-controlled propane stove, ensuring your comfort in any season. The property boasts not one, but three garages, making it ideal for extra storage or a workspace. The enclosed breezeway, which connects the home and the garages, can be enjoyed as a charming extra room or exquisite porch, perfect for relaxation and enjoying the natural surroundings. You’ll never have to worry about power outages with the included generator, ensuring you stay comfortable during winter storms and beyond. Storage is abundant in this home, with a 4-foot heated crawl space to prevent frozen pipes and provide additional storage. The attic, accessible both inside the home and through the garage. Open House: Fri. April 11th 4-7pm, Sat. April 12th, 11- 1pm.
Closed
Listed by: BHG Masiello Keene • Gerry Leo
Bought with: Keller Williams Realty-Metropolitan
$330,000
21 Revere Drive, Hinsdale, NH 03451
3beds
1,376sqft
Ranch
Built in 1971
0.6 Acres Lot
$332,900 Zestimate®
$240/sqft
$2,351 Estimated rent
Home value
$332,900
$266,000 - $416,000
$2,351/mo
Zestimate® history
Owner options
List your home for rent
$2,351/mo
Rent Zestimate®
Find your next renter with Zillow Rental Manager. Plus, with online applications, you can quickly screen prospective tenants – for free.
$2,351/mo
Rent Zestimate®
Refinance and save
$1,912/mo
Est. payment
Refinancing to a lower rate could help reduce your monthly payments and save thousands over the life of the loan.
$1,912/mo
Est. payment
Explore your selling options
Work with a Zillow partner agent
Leverage their expertise and Zillow's premium Showcase listings to get your home seen by more buyers.
Get startedList with your own agent
Get your home in front of millions of buyers by listing it on Zillow.
Learn how to do itSell it yourself
Take full control of how buyers see your home on Zillow by listing For Sale by Owner (FSBO).
List your homeWhat's special
Three garagesSpacious bonus roomQuiet cul-de-sacPropane cooktopThermostat-controlled propane stoveEnclosed breezewayElectric baseboard heat
Zillow last checked:
Listing updated:
Listed by:
Gerry Leo,
BHG Masiello Keene 603-352-5433
Bought with:
Jason LePine
Keller Williams Realty-Metropolitan
Source: PrimeMLS,MLS#: 5035125
Facts & features
Interior
Bedrooms & bathrooms
- Bedrooms: 3
- Bathrooms: 1
- Full bathrooms: 1
Heating
- Baseboard, Gas Stove
Cooling
- Other
Appliances
- Included: Dishwasher, Dryer, Microwave, Gas Range, Refrigerator, Washer, Electric Stove
- Laundry: 1st Floor Laundry
Features
- Hearth, Kitchen/Dining, Living/Dining
- Flooring: Carpet, Ceramic Tile, Hardwood, Vinyl
- Has basement: No
- Attic: Pull Down Stairs
Interior area
- Total structure area: 2,312
- Total interior livable area: 1,376 sqft
- Finished area above ground: 1,376
- Finished area below ground: 0
Property
Parking
- Total spaces: 936
- Parking features: Dirt, Driveway, Garage, Parking Spaces 3
- Garage spaces: 936
- Has uncovered spaces: Yes
Accessibility
- Accessibility features: 1st Floor Full Bathroom
Features
- Levels: One
- Stories: 1
- Patio & porch: Patio
- Exterior features: Shed
- Frontage length: Road frontage: 130
Lot
- Size: 0.6 Acres
- Features: Agricultural
Details
- Parcel number: HNDLM029B043
- Zoning description: Residential (RA)
- Other equipment: Portable Generator
Construction
Type & style
- Home type: SingleFamily
- Architectural style: Ranch
- Property subtype: Ranch
Materials
- Clapboard Exterior
- Foundation: Concrete Slab
- Roof: Asphalt Shingle
Condition
- New construction: No
- Year built: 1971
Utilities & green energy
- Electric: Circuit Breakers, Generator
- Sewer: Septic Tank
- Utilities for property: Phone, Cable
Community & HOA
Location
- Region: Hinsdale
Financial & listing details
- Price per square foot: $240/sqft
- Tax assessed value: $191,800
- Annual tax amount: $5,382
- Date on market: 4/7/2025
- Road surface type: Paved
Price history
| Date | Event | Price |
|---|---|---|
| 5/20/2025 | Sold | $330,000+10.9%$240/sqft |
Source:  PrimeMLS #5035125 Report a problem PrimeMLS #5035125 Report a problem | ||
| 4/15/2025 | Contingent | $297,500$216/sqft |
Source: PrimeMLS #5035125 Report a problem | ||
| 4/7/2025 | Listed for sale | $297,500+14.9%$216/sqft |
Source: PrimeMLS #5035125 Report a problem | ||
| 2/19/2011 | Listing removed | $259,000$188/sqft |
Source: Pelletier Realty Group #4044427 Report a problem | ||
| 2/16/2011 | Listed for sale | $259,000$188/sqft |
Source: Pelletier Realty Group #4044427 Report a problem | ||
Public tax history
| Year | Property taxes | Tax assessment |
|---|---|---|
| 2024 | $5,637 +4.7% | $191,800 |
| 2023 | $5,382 +0.3% | $191,800 |
| 2022 | $5,367 +28.9% | $191,800 +50.4% |
| 2021 | $4,163 -4.4% | $127,500 |
| 2020 | $4,354 +0.2% | $127,500 |
| 2019 | $4,344 +1.6% | $127,500 +4.9% |
| 2018 | $4,277 +15.8% | $121,500 |
| 2017 | $3,695 +2% | $121,500 -9.7% |
| 2016 | $3,622 +4% | $134,500 |
| 2015 | $3,482 -0.7% | $134,500 |
| 2014 | $3,508 +0.9% | $134,500 |
| 2013 | $3,477 +4.3% | $134,500 |
| 2012 | $3,334 +0.2% | $134,500 -3.7% |
| 2010 | $3,328 -3.5% | $139,600 |
| 2008 | $3,450 -29.6% | $139,600 -9.1% |
| 2007 | $4,901 | $153,500 |
Find assessor info on the county website
Neighborhood: 03451
Nearby homes
- $264,3003 bd1 ba960 sqft17 Revere Dr, Hinsdale, NH 03451Off Market
- $251,9003 bd1 ba960 sqft13 Revere Dr, Hinsdale, NH 03451Off Market
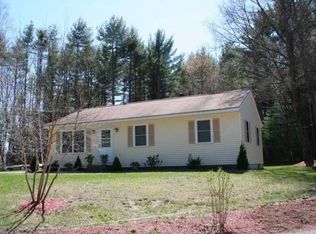
- $313,7003 bd2 ba1.4k sqft29 Revere Dr, Hinsdale, NH 03451Off Market
- $320,8004 bd2 ba1.5k sqft8 Revere Dr, Hinsdale, NH 03451Off Market
- $246,0003 bd1 ba1.2k sqft7 Revere Dr, Hinsdale, NH 03451Sold
- $185,3002 bd1 ba672 sqft39 Meetinghouse Rd, Hinsdale, NH 03451Off Market
- $273,9003 bd1 ba948 sqft19 Meetinghouse Rd, Hinsdale, NH 03451Off Market
- $242,9003 bd1 ba960 sqft4 Revere Dr, Hinsdale, NH 03451Off Market
Nearby schools
GreatSchools rating
- 6/10Hinsdale Elementary SchoolGrades: PK-5Distance: 2.8 mi
- 3/10Hinsdale Middle High SchoolGrades: 6-8Distance: 2.9 mi
- 5/10Hinsdale High SchoolGrades: 9-12Distance: 2.9 mi
Schools provided by the listing agent
- Elementary: Hinsdale Elementary
- Middle: Hinsdale Junior HS
- High: Hinsdale Sr. High School
- District: Hinsdale School District
Source: PrimeMLS. This data may not be complete. We recommend contacting the local school district to confirm school assignments for this home.


Get pre-qualified for a loan
At Zillow Home Loans, we can pre-qualify you in as little as 5 minutes with no impact to your credit score.An equal housing lender. NMLS #10287.
- New Hampshire
- Cheshire County
- Hinsdale
- 03451
- 21 Revere Drive
Nearby cities
Nearby zip codes
Other Hinsdale Topics
