Welcome to this inviting split-level home featuring 3 bedrooms and 2 full baths, with a full finished basement offering versatile additional living space and a walk-up attic providing extra storage. The home boasts beautiful hardwood floors, a cozy wood-burning fireplace in the living room, a dedicated laundry room, and an attached one-car garage. Step outside to a beautiful Zen-inspired yard with natural plantings, creating a peaceful retreat perfect for relaxing or entertaining. Ideally located just a short distance from the LIRR and offering easy access to all major highways, this home combines comfort, functionality, and convenience in a wonderful setting for an affordable price.
For sale
$975,000
21 Revere Road, Port Washington, NY 11050
3beds
1,226sqft
Single Family Residence, Residential
Built in 1951
6,194 Square Feet Lot
$-- Zestimate®
$795/sqft
$-- HOA
What's special
Attached one-car garageDedicated laundry roomBeautiful hardwood floors
- 27 days
- 3,440
- 211
Likely to sell faster than
Zillow last checked:
Listing updated:
Listed by:
Daniel Gale Sothebys Intl Rlty 516-883-2900,
Francesca Morrocu Blass SFR
Source: OneKey® MLS as distributed by MLS GRID,MLS#: 1063540
Facts & features
Interior
Bedrooms & bathrooms
- Bedrooms: 3
- Bathrooms: 2
- Full bathrooms: 2
Primary bedroom
- Description: Very spacious with walk in closet and addition closet access that has a loft feel.
- Level: Third
Bedroom 1
- Description: Spacious with hardwood floors and plenty of closet space
- Level: Second
Bedroom 2
- Description: spacious with hardwood and plenty of closet space
- Level: Second
Primary bathroom
- Description: Just off the Primary bedroom
- Level: Third
Bathroom 1
- Description: located close to both bedrooms with tub and rain shower.
- Level: Second
Basement
- Description: finished
- Level: Basement
Dining room
- Description: Open to the living and easy access to the yard with sliding glass doors to a brick patio.
- Level: First
Kitchen
- Description: Eat in Kitchen with gas cooktop and access to the laundry room.
- Level: First
Laundry
- Description: Designated laundry room with access to the outside and garage.
- Level: Lower
Living room
- Description: Spacious with wood burning fireplace and hardwood floors.
- Level: First
Heating
- Oil
Cooling
- Wall/Window Unit(s)
Appliances
- Included: Gas Oven
- Laundry: Laundry Room
Features
- Primary Bathroom, Walk-In Closet(s)
- Flooring: Hardwood
- Basement: Full
- Attic: Full
- Number of fireplaces: 1
- Fireplace features: Wood Burning
Interior area
- Total structure area: 1,226
- Total interior livable area: 1,226 sqft
Property
Parking
- Total spaces: 3
- Parking features: Garage
- Garage spaces: 1
Lot
- Size: 6,194 Square Feet
Details
- Parcel number: 2289060620000050
- Special conditions: None
Construction
Type & style
- Home type: SingleFamily
- Property subtype: Single Family Residence, Residential
Materials
- Frame
Condition
- Year built: 1951
Utilities & green energy
- Sewer: Public Sewer
- Water: Public
- Utilities for property: Cable Available, Sewer Connected
Community & HOA
HOA
- Has HOA: No
Location
- Region: Port Washington
Financial & listing details
- Price per square foot: $795/sqft
- Tax assessed value: $758
- Annual tax amount: $18,754
- Date on market: 10/16/2026
- Cumulative days on market: 25 days
- Listing agreement: Exclusive Right To Sell
Estimated market value
Not available
Estimated sales range
Not available
Not available
Price history
| Date | Event | Price |
|---|---|---|
| 10/16/2026 | Listed for sale | $975,000+2.6%$795/sqft |
Source:  OneKey® MLS as distributed by MLS GRID #1063540 Report a problem | ||
| 5/15/2024 | Sold | $950,000+0.1%$775/sqft |
Source: OneKey® MLS as distributed by MLS GRID #L3524541 Report a problem | ||
| 2/22/2024 | Pending sale | $949,000$774/sqft |
Source: OneKey® MLS as distributed by MLS GRID #3524541 Report a problem | ||
| 1/9/2024 | Listed for sale | $949,000+111.6%$774/sqft |
Source: OneKey® MLS as distributed by MLS GRID #3524541 Report a problem | ||
| 5/26/2008 | Listing removed | $448,500$366/sqft |
Source: NCI #98346000 Report a problem | ||
| 4/6/2008 | Listed for sale | $448,500$366/sqft |
Source: NCI #98346000 Report a problem | ||
Public tax history
| Year | Property taxes | Tax assessment |
|---|---|---|
| 2024 | -- | $664 +1.2% |
| 2023 | -- | $656 -12.1% |
| 2022 | -- | $746 |
| 2021 | $7,621 -14.2% | -- |
| 2020 | $8,886 +19.9% | $837 |
| 2019 | $7,412 | $837 |
| 2018 | $7,412 +1.4% | $837 |
| 2017 | $7,311 -2.8% | $837 -5.5% |
| 2016 | $7,520 +132.1% | $886 -5.2% |
| 2015 | $3,240 -0.5% | $935 -6.8% |
| 2013 | $3,256 -9.4% | $1,003 -16.1% |
| 2012 | $3,592 -33.5% | $1,195 -8.4% |
| 2011 | $5,398 +5.7% | $1,305 -3% |
| 2010 | $5,108 | $1,346 -10.8% |
| 2009 | -- | $1,509 -1.6% |
| 2008 | -- | $1,534 -5.3% |
| 2006 | -- | $1,620 -43% |
| 2005 | -- | $2,844 -40.1% |
| 2004 | -- | $4,745 |
| 2003 | -- | $4,745 -32.2% |
| 2002 | -- | $7,000 |
| 2001 | -- | $7,000 |
| 2000 | -- | $7,000 |
Find assessor info on the county website
Monthly payment
Climate risks
Neighborhood: 11050
Nearby schools
Schools provided by the listing agent
- Elementary: South Salem Elementary School
- Middle: Carrie Palmer Weber Middle School
- High: Paul D Schreiber Senio High School
Source: OneKey® MLS as distributed by MLS GRID. This data may not be complete. We recommend contacting the local school district to confirm school assignments for this home.
- $1,246,0003 bd2 ba1.2k sqft19 Revere Rd, Port Washington, NY 11050Off Market

- $1,251,400-- bd2 ba1.7k sqft23 Revere Rd, Port Washington, NY 11050Off Market
- $1,123,8003 bd2 ba1.1k sqft25 Revere Rd, Port Washington, NY 11050Off Market
- $1,201,9003 bd2 ba1.8k sqft6 Andover Rd, Port Washington, NY 11050Off Market
Similar homes
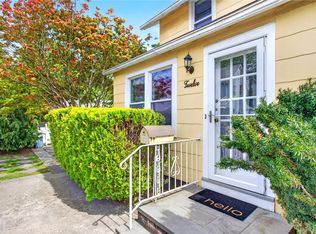
- $849,0002 bd2 ba952 sqft12 Smull Place, Port Washington, NY 11050For Sale
 MLS ID #1021284, Alana Mitnick Benjamin, Listing by: Compass Greater NY LLC. OneKey® MLS as distributed by MLS GRID
- $989,0003 bd2 ba1.6k sqft21 Hampton Avenue, Albertson, NY 11507For Sale
 MLS ID #1044734, Orietta M. Ibarra CBR, Listing by: Douglas Elliman Real Estate. OneKey® MLS as distributed by MLS GRID
- $948,0003 bd2 ba1.3k sqft69-34 222nd St, Flushing, NY 11364Active
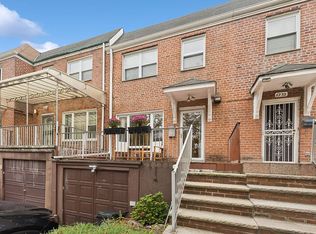 MLS ID #S1853895, Ellen Chu, Listing by: Douglas Elliman. StreetEasy
- $999,0006 bd2 ba1.7k sqft529 7th Avenue, New Hyde Park, NY 11040For Sale
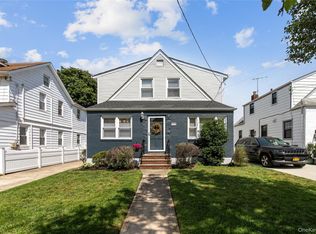 MLS ID #1068366, Sonichan Vathapally, Listing by: Cross Island Realty One Inc. OneKey® MLS as distributed by MLS GRID
- $829,0004 bd2 ba1k sqft120 15th Avenue, Sea Cliff, NY 11579For SaleMLS ID #990632, Megan Branigan, Listing by: Branch Real Estate Group. OneKey® MLS as distributed by MLS GRID
- $958,0003 bd3 ba1.4k sqft25 N 12th Street, New Hyde Park, NY 11040For SaleMLS ID #1071169, Kaiqiao Wang, Listing by: Prospes Real Estate Corp. OneKey® MLS as distributed by MLS GRID
- $1,198,0003 bd2 ba1.5k sqft3 Berkshire Road, Great Neck, NY 11023For SaleMLS ID #1069228, Whitney Yeung, Listing by: Compass Greater NY LLC. OneKey® MLS as distributed by MLS GRID
- $989,0004 bd2 ba1.6k sqft66 Caroline Avenue, Franklin Square, NY 11010For SaleMLS ID #1042838, Mohsan Hussain, Listing by: Best American Homes Inc. OneKey® MLS as distributed by MLS GRID
- $750,0003 bd2 ba1.5k sqft173 2nd Street, Hicksville, NY 11801For SaleMLS ID #1073352, Tamanna Jaggi, Listing by: Douglas Elliman Real Estate. OneKey® MLS as distributed by MLS GRID
- $849,0003 bd3 ba1.7k sqft22 Bryce Avenue, Glen Cove, NY 11542For SaleMLS ID #1055988, Mishelle M. Berger Calo, Listing by: Compass Greater NY LLC. OneKey® MLS as distributed by MLS GRID
- $879,9993 bd3 ba1.5k sqft14 N 4th Street, New Hyde Park, NY 11040For SaleMLS ID #1064644, Jaswinder Singh, Listing by: BH&G R E Realty Connect. OneKey® MLS as distributed by MLS GRID
- $988,0003 bd2 ba1.5k sqft82 Superior Road, Floral Park, NY 11001For SaleMLS ID #1017856, Tana Cairen, Listing by: E Realty International Corp. OneKey® MLS as distributed by MLS GRID
- $874,9992 bd2 ba1k sqft26919 81st Avenue, New Hyde Park, NY 11040For SaleMLS ID #1046091, Lori Jata, Listing by: Coldwell Banker Easton Prop. OneKey® MLS as distributed by MLS GRID
- $935,0003 bd3 ba1.7k sqft54 Inwood Street, Yonkers, NY 10704For SaleMLS ID #1069698, Niurka Rodriguez, Listing by: Coldwell Banker Realty. OneKey® MLS as distributed by MLS GRID
- $898,0004 bd2 ba1.6k sqft93 Gilmore Boulevard, Floral Park, NY 11001For SaleMLS ID #1040400, Michelle F. Mcardle PSA SRS SRES, Listing by: Douglas Elliman Real Estate. OneKey® MLS as distributed by MLS GRID
- $999,0003 bd3 ba1.6k sqft11 1st Place, Garden City, NY 11530For SaleMLS ID #1041745, Eric Rashtian, Listing by: Keystone Realty USA Corp. OneKey® MLS as distributed by MLS GRID
- $1,450,0003 bd3 ba1.3k sqft23 Stonehenge Road, Manhasset, NY 11030For SaleMLS ID #1065374, Helene Vlachos, Listing by: Douglas Elliman Real Estate. OneKey® MLS as distributed by MLS GRID
- $1,000,0004 bd3 ba1.5k sqft32 Hollow Wood Ln, Greenwich, CT 06831For Sale
 MLS ID #126111, Liz Eckert, William Raveis Real Estate. Greenwich MLS, Inc.
- $849,9993 bd1 ba1.2k sqft398 Hendrickson Avenue, Valley Stream, NY 11580For SaleMLS ID #1064344, Sonia Khokhar, Listing by: Best American Homes Inc. OneKey® MLS as distributed by MLS GRID
