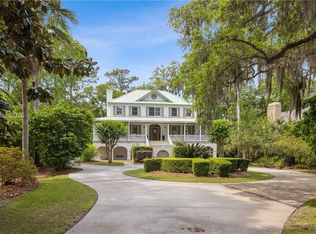
Welcome home to 21 Ribaut Dr. on Hilton Head Plantations prestigious Ribaut Island in a private gate with 63 homesites. Take advantage and enjoy the private amenities of a community pool, dock and tennis/pickleball courts. Sitting on just under a half an acre lot, this wonderful, updated floor plan has 4 bedrooms, & 4.5 bathrooms. The office is just off the primary suite. Enjoy the open updated kitchen/family room and cooking on your propane stove and oven while entertaining friends and family. The Primary bath has been renovated with large soaking tub. There are wood floors in the living areas and carpet in the bedrooms. The home is equipped with an extended 2 car garage with workshop space and a large storage closet. Storage galore with many closets and a walk-in floored attic. Located within the gates of Hilton Head Plantation, residents enjoy an outstanding array of amenities, including four championship golf courses, the Country Club of Hilton Head, Spring Lake Recreation Area, Dolphin Head Recreation Area, a full-service marina, tennis and pickleball courts, miles of leisure trails, a community pool, and 24-hour security-all just minutes from Hilton Head Island's beaches, shopping, and dining.
For sale
$1,600,000
21 Ribaut Drive, Hilton Head Island, SC 29926
4beds
3,505sqft
Single Family Residence
Built in 1998
0.42 Acres Lot
$-- Zestimate®
$456/sqft
$-- HOA
What's special
Updated floor planPropane stove and ovenCarpet in the bedroomsLarge storage closet
- 2 days
- 1,035
- 61
Zillow last checked:
Listing updated:
Listed by:
The Reed Team 843-785-4460,
Charter One Realty
Source: REsides, Inc.,MLS#: 512875
Facts & features
Interior
Bedrooms & bathrooms
- Bedrooms: 4
- Bathrooms: 5
- Full bathrooms: 4
- 1/2 bathrooms: 1
Primary bedroom
- Level: First
Heating
- Central, Electric, Heat Pump
Cooling
- Central Air, Electric, Heat Pump
Appliances
- Included: Convection Oven, Dryer, Dishwasher, Freezer, Disposal, Gas Range, Microwave, Oven, Refrigerator, Self Cleaning Oven, Washer
Features
- Attic, Bookcases, Built-in Features, Ceiling Fan(s), Fire Extinguisher, Fireplace, Main Level Primary, Multiple Closets, New Paint, Smooth Ceilings, Entrance Foyer, Eat-in Kitchen, Pantry
- Flooring: Carpet, Ceramic Tile, Wood
- Windows: Other, Screens
- Fireplace features: Fireplace Screen, Outside
- Furnished: Yes
Interior area
- Total interior livable area: 3,505 sqft
Property
Parking
- Total spaces: 2
- Parking features: Garage, Two Car Garage
- Garage spaces: 2
Features
- Stories: 1
- Patio & porch: Rear Porch, Deck, Front Porch, Patio
- Exterior features: Courtyard, Deck, Sprinkler/Irrigation, Propane Tank - Owned, Porch, Propane Tank - Leased, Patio, Rain Gutters, Tennis Court(s), Outdoor Grill
- Pool features: Community
- Has view: Yes
- View description: Trees/Woods
- Water view: Trees/Woods
Lot
- Size: 0.42 Acres
- Features: 1/4 to 1/2 Acre Lot
Details
- Parcel number: R51000100C00540000
- Special conditions: None
Construction
Type & style
- Home type: SingleFamily
- Architectural style: One Story
- Property subtype: Single Family Residence
Materials
- Masonry, Stucco
- Roof: Asphalt
Condition
- Year built: 1998
Details
- Builder model: Other
Utilities & green energy
- Water: Public
Community & HOA
Community
- Subdivision: Ribaut Island
HOA
- Amenities included: Marina, Business Center, Clubhouse, Dock, Fire Pit, Golf Course, Garden Area, Picnic Area, Playground, Pickleball, Pool, Guard, Tennis Court(s), Trail(s)
Location
- Region: Hilton Head Island
Financial & listing details
- Price per square foot: $456/sqft
- Tax assessed value: $1,209,700
- Annual tax amount: $4,378
- Date on market: 9/11/2026
- Listing terms: Cash,Conventional
Estimated market value
Not available
Estimated sales range
Not available
Not available
Price history
| Date | Event | Price |
|---|---|---|
| 9/11/2026 | Listed for sale | $1,600,000+142.4%$456/sqft |
Source:  REsides, Inc. #512875 Report a problem REsides, Inc. #512875 Report a problem | ||
| 10/3/2014 | Sold | $660,000-5.6%$188/sqft |
Source: Public Record Report a problem | ||
| 8/1/2014 | Price change | $699,000-2.2%$199/sqft |
Source: Charter I Realty and Marketing #327721 Report a problem | ||
| 4/19/2014 | Price change | $715,000-4.7%$204/sqft |
Source: Charter I Realty and Marketing #327721 Report a problem | ||
| 1/28/2014 | Listed for sale | $750,000+11.1%$214/sqft |
Source: Charter I Realty and Marketing #327721 Report a problem | ||
| 11/2/2011 | Sold | $675,000-2.9%$193/sqft |
Source: Public Record Report a problem | ||
| 8/23/2011 | Listed for sale | $695,000$198/sqft |
Source: Charter I Realty and Marketing #310601 Report a problem | ||
Public tax history
| Year | Property taxes | Tax assessment |
|---|---|---|
| 2025 | $4,378 -0.7% | $34,500 |
| 2024 | $4,409 +0.5% | $34,500 |
| 2023 | $4,387 +9.4% | $34,500 +15% |
| 2022 | $4,012 -2.9% | $30,000 |
| 2021 | $4,133 | $30,000 |
| 2020 | -- | $30,000 |
| 2019 | $3,911 +0.9% | $30,000 -1.2% |
| 2018 | $3,877 +29.3% | $30,360 +15% |
| 2017 | $2,998 | $26,400 |
| 2016 | $2,998 | $26,400 -5.7% |
| 2015 | $2,998 | $28,000 |
| 2014 | $2,998 | $28,000 |
| 2013 | $2,998 | $28,000 |
| 2010 | $2,998 +5.7% | -- |
| 2009 | $2,838 +6.6% | -- |
| 2008 | $2,661 +7% | $24,636 |
| 2007 | $2,488 -36.7% | $24,636 |
| 2005 | $3,932 +0.6% | $24,636 |
| 2004 | $3,908 +0.4% | $24,636 +36.7% |
| 2003 | $3,891 | $18,028 |
| 2001 | -- | -- |
| 2000 | -- | $450,700 |
Find assessor info on the county website
Monthly payment
Est. payment
Payment breakdown
Explore the cost of this home by adjusting the details. Changes won't be saved.Climate risks
Neighborhood: Hilton Head Plantation
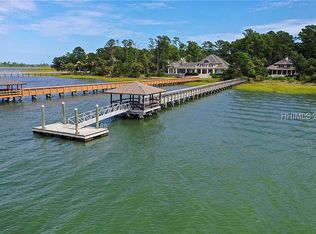
- $1,015,5002 bd3 ba2.4k sqft19 Ribaut Dr, Hilton Head Island, SC 29926Sold
- $380,0000.49 acres24 Charlesfort Pl, Hilton Head Island, SC 29926Off Market
- $930,2004 bd6 ba4.1k sqft20 Charlesfort Pl, Hilton Head Island, SC 29926Off Market
- $1,454,8000.46 acres16 Charlesfort Pl, Hilton Head Island, SC 29926Off Market
Similar homes
- $1,295,0004 bd4 ba2.6k sqft56 Sussex Lane, Hilton Head Island, SC 29926For Sale
 MLS ID #512804, Drew Butler. REsides, Inc.
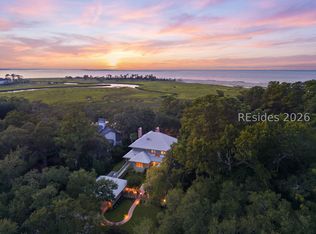
 - $2,195,0004 bd5 ba4.1k sqft70 Deerfield Road, Hilton Head Island, SC 29926For Sale
 MLS ID #512563, Kevin Quat. REsides, Inc.
 - $1,799,0005 bd6 ba3.9k sqft6 Wild Turkey Run, Hilton Head Island, SC 29926For Sale
 MLS ID #507573, COAST PROFESSIONALS. REsides, Inc.
 - $1,395,0004 bd5 ba4.2k sqft15 Peninsula Drive, Hilton Head Island, SC 29926For Sale
 MLS ID #512634, The Ken Oliver Team. REsides, Inc.
