Skip main navigation
Sold for $385,000
  • $385,000

    21 Ringneck Ct, Basye, VA 22810

    3beds
    1,972sqft
    Single Family Residence
    Built in 1975
    0.34 Acres Lot
    $395,300 Zestimate®
    $195/sqft
    $2,339 Estimated rent

    Home value

    $395,300

    $316,000 - $494,000

    $2,339/mo

    Zestimate® history
    Loading
    Loading...

    Owner options

    List your home for rent

    $2,339/mo

    Rent Zestimate®

    Find your next renter with Zillow Rental Manager. Plus, with online applications, you can quickly screen prospective tenants – for free.

    Learn more

    $2,339/mo

    Rent Zestimate®

    Refinance and save

    $3,011/mo

    Est. payment

    Refinancing to a lower rate could help reduce your monthly payments and save thousands over the life of the loan.

    See today's rates

    $3,011/mo

    Est. payment

    Explore your selling options

    Work with a Zillow partner agent

    Leverage their expertise and Zillow's premium Showcase listings to get your home seen by more buyers.

    Get started

    List with your own agent

    Get your home in front of millions of buyers by listing it on Zillow.

    Learn how to do it

    Sell it yourself

    Take full control of how buyers see your home on Zillow by listing For Sale by Owner (FSBO).

    List your home

    What's special

    Gas fireplaceVersatile loftPrivate retreat for visitorsOpen airy feelWooded lotThree levelsCathedral ceilings
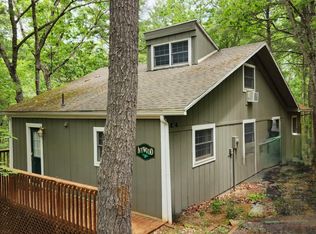
    Nestled in the heart of Bryce Resort’s chalet community, 21 Ringneck Court offers the perfect combination of rustic charm and modern comfort. This spacious 3 (or four) bedroom, three-and-a-half-bath home spans across three levels, providing plenty of room for family, friends, or guests. Cathedral ceilings in the great room create an open, airy feel, while large windows invite natural light and views of the surrounding woods. The main level features a generous primary suite, an additional full bath, and easy access to the deck, making it ideal for both everyday living and entertaining. The kitchen has been updated with hickory cabinets, stone countertops, stainless steel appliances, an island, AND a gas fireplace! Upstairs, a versatile loft overlooks the living area and can be tailored to your needs, whether as an office, reading nook, or extra sleeping space (4th bedroom). The lower level offers a welcoming family room along with two additional bedrooms and another full bath, creating a private retreat for visitors. Outside, the wooded lot enhances the sense of privacy and mountain serenity, yet you’re only minutes from Bryce Resort’s year-round amenities including skiing, golf, mountain biking, pickleball, dining, and a newly renovated pool and Lazy River. Whether you’re searching for a full-time residence, a weekend getaway, or an investment property, this chalet delivers. With space to host guests, a layout designed for flexibility, and the unmatched lifestyle of Bryce Resort just beyond your door, 21 Ringneck Court is ready to welcome its next chapter.

    Zillow last checked:

    Listing updated:

    Listed by:

    Sara Anderson 540-325-7272,

    ERA Valley Realty

    Bought with:

    Hilda Molina, 532389

    American Dream Realty Services LLC

    Source: Bright MLS,MLS#: VASH2012414MLS Logo

    Facts & features

    Interior

    Bedrooms & bathrooms
    • Bedrooms: 3
    • Bathrooms: 4
    • Full bathrooms: 3
    • 1/2 bathrooms: 1
    • Main level bathrooms: 2
    • Main level bedrooms: 1
    Basement
    • Area: 865
    Heating
    • Heat Pump, Electric, Propane
    Cooling
    • Ceiling Fan(s), Central Air, Heat Pump, Electric
    Appliances
    • Included: Microwave, Dishwasher, Disposal, Exhaust Fan, Range Hood, Refrigerator, Stainless Steel Appliance(s), Oven/Range - Electric, Electric Water Heater
    • Laundry: In Basement, Hookup, Lower Level
    Features
    • Ceiling Fan(s), Combination Dining/Living, Combination Kitchen/Dining, Combination Kitchen/Living, Dining Area, Entry Level Bedroom, Family Room Off Kitchen, Open Floorplan, Kitchen Island, Primary Bath(s), Recessed Lighting, Spiral Staircase, Bathroom - Tub Shower, 2 Story Ceilings, 9'+ Ceilings, Cathedral Ceiling(s), Dry Wall, Vaulted Ceiling(s)
    • Flooring: Hardwood, Luxury Vinyl, Ceramic Tile, Carpet, Wood
    • Doors: Insulated
    • Windows: Replacement, Screens
    • Basement: Connecting Stairway,Full,Finished,Heated,Improved,Interior Entry,Exterior Entry,Rear Entrance,Concrete,Walk-Out Access,Windows
    • Number of fireplaces: 2
    • Fireplace features: Gas/Propane, Stone
    Interior area
    • Total structure area: 1,972
    • Total interior livable area: 1,972 sqft
    • Finished area above ground: 1,107
    • Finished area below ground: 865

    Property

    Parking
    • Total spaces: 4
    • Parking features: Gravel, Private, Driveway, Off Street
    • Uncovered spaces: 4
    Accessibility
    • Accessibility features: Doors - Swing In, Accessible Entrance
    Features
    • Levels: Two and One Half
    • Stories: 2
    • Patio & porch: Deck, Patio, Wrap Around
    • Exterior features: Lighting, Flood Lights
    • Pool features: None
    • Has view: Yes
    • View description: Mountain(s), Trees/Woods, Scenic Vista
    Lot
    • Size: 0.34 Acres
    • Features: Backs to Trees, Mountainous, Wooded, Mountain
    Details
    • Additional structures: Above Grade, Below Grade
    • Parcel number: 065A102B000A130
    • Zoning: R2
    • Zoning description: R2 - Medium Density Residential
    • Special conditions: Standard

    Construction

    Type & style
    • Home type: SingleFamily
    • Architectural style: Chalet
    • Property subtype: Single Family Residence
    Materials
    • Frame, Stone, T-1-11
    • Foundation: Slab
    • Roof: Architectural Shingle
    Condition
    • New construction: No
    • Year built: 1975
    • Major remodel year: 2019

    Utilities & green energy

    • Sewer: Public Sewer
    • Water: Public
    • Utilities for property: Cable Available, Electricity Available, Phone Available, Propane, Water Available, Sewer Available

    Community & neighborhood

    Security
    • Security features: Smoke Detector(s)
    Location
    • Region: Basye
    • Subdivision: Bryce Mountain Resort

    HOA & financial

    HOA
    • Has HOA: Yes
    • HOA fee: $766 annually
    • Services included: Road Maintenance, Snow Removal, Trash, Other
    • Association name: SKY BRYCE ASSOCIATION

    Other

    Other facts
    • Listing agreement: Exclusive Right To Sell
    • Ownership: Fee Simple

    Price history

    DateEventPrice
    10/9/2025Sold$385,000$195/sqft
    Source: Bright MLS #VASH2012414 Report a problem
    9/12/2025Contingent$385,000$195/sqft
    Source: Bright MLS #VASH2012414 Report a problem
    9/4/2025Listed for sale$385,000+97.4%$195/sqft
    Source: Bright MLS #VASH2012414 Report a problem
    5/18/2020Sold$195,000-2.5%$99/sqft
    Source: Public Record Report a problem
    4/11/2020Pending sale$199,900$101/sqft
    Source: Coldwell Banker Premier #VASH117734 Report a problem
    1/16/2020Price change$199,900-11.2%$101/sqft
    Source: Coldwell Banker Four Seasons Realty #VASH117734 Report a problem
    11/7/2019Listed for sale$225,000+221.4%$114/sqft
    Source: Coldwell Banker Four Seasons Realty #VASH117734 Report a problem
    5/23/2019Sold$70,000-45.3%$35/sqft
    Source: Public Record Report a problem
    5/2/2019Pending sale$128,000$65/sqft
    Source: Creekside Realty #1004120413 Report a problem
    4/22/2019Listed for sale$128,000$65/sqft
    Source: Creekside Realty #1004120413 Report a problem
    3/19/2019Pending sale$128,000$65/sqft
    Source: Creekside Realty #1004120413 Report a problem
    2/7/2019Price change$128,000-0.8%$65/sqft
    Source: Creekside Realty #1004120413 Report a problem
    1/26/2019Price change$129,000-0.8%$65/sqft
    Source: Creekside Realty #1004120413 Report a problem
    11/29/2018Price change$130,000-3.6%$66/sqft
    Source: Creekside Realty #1004120413 Report a problem
    10/9/2018Price change$134,900-3.6%$68/sqft
    Source: Creekside Realty #1004120413 Report a problem
    4/27/2018Listed for sale$139,900$71/sqft
    Source: Creekside Realty #1004120413 Report a problem

    Public tax history

    YearProperty taxesTax assessment
    2024$1,488 $232,500
    2023-- $232,500
    2022-- $232,500 +35.9%
    2021-- $171,100
    2020-- $171,100 +2.8%
    2018$1,066 $166,500
    2017-- $166,500
    2016-- $166,500 -9.5%
    2015-- $183,900
    2014-- $183,900
    2013-- $183,900
    2012-- $183,900
    2011-- $183,900
    2010-- $183,900 +9.5%
    2009-- $168,000
    2007$857 +20.2%$168,000 +60.3%
    2005$713 $104,800
    2004-- $104,800
    2003$356 -46.9%--
    2002$671 --
    2001-- $108,800

    Find assessor info on the county website

    Neighborhood: 22810

    Nearby schools

    GreatSchools rating
    Schools provided by the listing agent
    • Elementary: Ashby-lee
    • Middle: North Fork
    • High: Stonewall Jackson
    • District: Shenandoah County Public Schools

    Source: Bright MLS. This data may not be complete. We recommend contacting the local school district to confirm school assignments for this home.

    Get pre-qualified for a loan
    At Zillow Home Loans, we can pre-qualify you in as little as 5 minutes with no impact to your credit score.

    An equal housing lender. NMLS #10287.

    Sell for more on Zillow
    Get a Zillow Showcase℠ listing at no additional cost and you could sell for .
    $395,300
    2% more
    +$7,906
    With Zillow Showcase(estimated)
    $403,206