Welcome to 21 Ritchie Road, located in the heart of Hillcrest! This beautifully maintained home comes with 3 (potentially 4) bedrooms, and 2 full baths. Forced hot air, Central Air system, Original hardwood floors freshly redone, newly painted first floor, a Zen screened in back porch, and updated windows. This home is ready to make new memories for someone new!
For sale
$220,000
21 Ritchie Rd, Binghamton, NY 13901
3beds
1,638sqft
Single Family Residence
Built in 1954
6,534 Square Feet Lot
$-- Zestimate®
$134/sqft
$-- HOA
What's special
Central air systemForced hot airUpdated windowsNewly painted first floor
- 27 days
- 1,227
- 65
Zillow last checked:
Listing updated:
Listed by:
SALL REAL ESTATE 607-772-0005,
Erin Micha
Source: GBMLS,MLS#: 337724 Originating MLS: Greater Binghamton Association of REALTORS
Originating MLS: Greater Binghamton Association of REALTORSFacts & features
Interior
Bedrooms & bathrooms
- Bedrooms: 3
- Bathrooms: 2
- Full bathrooms: 2
Primary bedroom
- Level: Second
- Dimensions: 17x15 & 17x17
Bedroom
- Level: First
- Dimensions: 11x9
Bedroom
- Level: First
- Dimensions: 11x13
Bathroom
- Level: First
- Dimensions: 8x6
Bathroom
- Level: Second
- Dimensions: 8x7
Basement
- Level: Basement
- Dimensions: 16x15
Dining room
- Level: First
- Dimensions: 8x9
Kitchen
- Level: First
- Dimensions: 11x8
Laundry
- Level: Basement
- Dimensions: 14x6
Living room
- Level: First
- Dimensions: 15x10
Workshop
- Level: Basement
- Dimensions: 18x13
Heating
- Forced Air
Cooling
- Central Air
Appliances
- Included: Gas Water Heater, Water Softener
Features
- Flooring: Carpet, Hardwood, Vinyl
- Doors: Storm Door(s)
- Windows: Insulated Windows
Interior area
- Total interior livable area: 1,638 sqft
- Finished area above ground: 1,638
- Finished area below ground: 0
Video & virtual tour
Property
Parking
- Total spaces: 2
- Parking features: Attached, Garage, Two Car Garage
- Attached garage spaces: 2
Features
- Patio & porch: Covered, Enclosed, Patio
- Exterior features: Covered Patio, Landscaping, Mature Trees/Landscape, Patio, Storm Windows/Doors
- Fencing: Yard Fenced
Lot
- Size: 6,534 Square Feet
- Dimensions: 75 x 90
- Features: Garden, Level
Details
- Parcel number: 03320011201400010100000000
Construction
Type & style
- Home type: SingleFamily
- Architectural style: Cape Cod
- Property subtype: Single Family Residence
Materials
- Aluminum Siding
- Foundation: Basement
Condition
- Year built: 1954
Utilities & green energy
- Sewer: Septic Tank
- Water: Public
Community & HOA
Community
- Subdivision: Ritchley Park 01
Location
- Region: Binghamton
Financial & listing details
- Price per square foot: $134/sqft
- Tax assessed value: $85,000
- Annual tax amount: $3,700
- Date on market: 8/27/2026
- Listing agreement: Exclusive Right To Sell
- Inclusions: RADON MITIGATION SYSTEM, SMOKE DETECTORS
- Ownership: ESTATE
Estimated market value
Not available
Estimated sales range
Not available
Not available
Price history
| Date | Event | Price |
|---|---|---|
| 9/18/2026 | Listed for sale | $220,000$134/sqft |
Source:  GBMLS #337724 Report a problem GBMLS #337724 Report a problem | ||
| 8/31/2026 | Pending sale | $220,000$134/sqft |
Source: GBMLS #337724 Report a problem | ||
| 8/27/2026 | Listed for sale | $220,000$134/sqft |
Source: GBMLS #337724 Report a problem | ||
Public tax history
| Year | Property taxes | Tax assessment |
|---|---|---|
| 2025 | -- | $85,000 |
| 2024 | -- | $85,000 |
| 2023 | -- | $85,000 |
| 2022 | -- | $85,000 |
| 2021 | -- | $85,000 |
| 2020 | -- | $85,000 |
| 2019 | -- | $85,000 |
| 2018 | -- | $85,000 |
| 2017 | $3,214 +16.5% | $85,000 |
| 2016 | $2,759 | $85,000 |
| 2015 | $2,759 | $85,000 |
| 2014 | $2,759 | $85,000 |
| 2013 | -- | $85,000 |
| 2012 | -- | $85,000 |
| 2011 | -- | $85,000 |
| 2010 | -- | $85,000 |
| 2009 | -- | $85,000 |
| 2008 | -- | $85,000 |
| 2007 | -- | $85,000 |
| 2006 | -- | $85,000 |
| 2005 | -- | $85,000 |
| 2004 | -- | $85,000 |
| 2003 | -- | $85,000 |
| 2002 | -- | $85,000 |
| 2001 | -- | $85,000 |
| 2000 | -- | $85,000 |
Find assessor info on the county website
Monthly payment
Climate risks
Neighborhood: 13901
Nearby schools
Schools provided by the listing agent
- Elementary: Port Dickinson
- District: Chenango Valley
Source: GBMLS. This data may not be complete. We recommend contacting the local school district to confirm school assignments for this home.
Similar homes
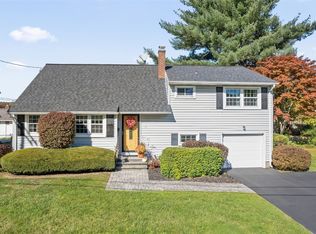
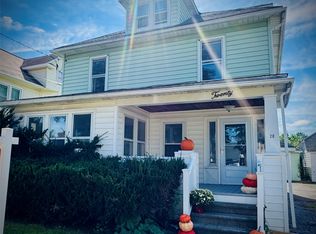
- $220,0003 bd2 ba2.2k sqft1263 Cornell Ave, Binghamton, NY 13901For Sale
 MLS ID #336327, Erin Micha, Listing by: SALL REAL ESTATE. GBMLS
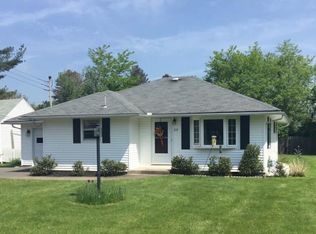
 - $263,9004 bd2 ba1.8k sqft20 Utica Ave, Pt Crane, NY 13901For Sale
 MLS ID #338069, Yelena Reporyeva, Listing by: KELLER WILLIAMS REALTY GREATER BINGHAMTON. GBMLS
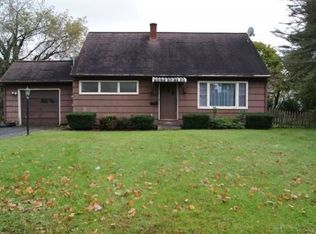
 - $215,0002 bd1 ba1k sqft5 Hastings St, Binghamton, NY 13901For Sale
 MLS ID #337829, Lynda Nasoni Reino, Listing by: HOWARD HANNA. GBMLS
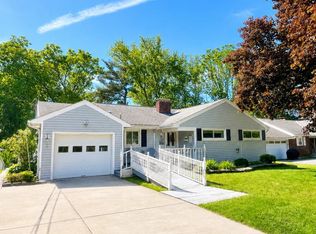
 - $230,0005 bd2 ba1.6k sqft6 Andrews Ave, Binghamton, NY 13904For Sale
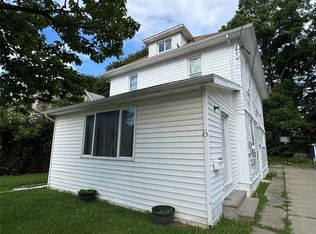 MLS ID #337753, MD Junaed, Listing by: EXIT REALTY HOMEWARD BOUND. GBMLS
