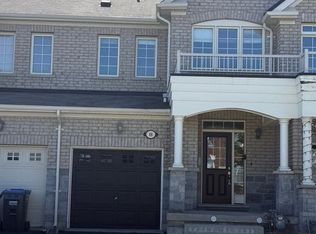
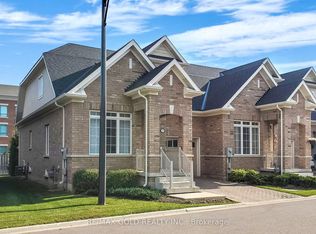
Welcome To This Beautifully Upgraded Detached Home Situated On A Huge Lot In The Highly Desirable Bram East Community! Offering Approximately 1,923 Sq Ft, This Spacious Home Features 3 Generous-sized Bedrooms, 2 Full Washrooms Upstairs, An Open-concept Layout, Upgraded Flooring Throughout With No Carpet, Smooth Ceilings On The Main Floor, And Elegant Stained Stairs. The Upgraded Chef-inspired Kitchen Features A Huge Centre Island, Perfect For Family Gatherings And Entertaining. Bright Breakfast Area With Walkout To A Fully Fenced Backyard, Offering Plenty Of Outdoor Space To Enjoy. Additional Features Include A Double-car Garage, Interior Garage Access, And Upgraded Windows. Conveniently Located Minutes From Highways 427, 407, 401 & 410, Schools, Parks, Shopping, Costco, Restaurants, And All Major Amenities. Perfect For Families Looking For A Spacious, Upgraded Home In A Great Neighbourhood! Lease Includes Main Floor And Second Floor Only. Basement Not Included. Move-in Ready!
IDX information is provided exclusively for consumers' personal, non-commercial use, that it may not be used for any purpose other than to identify prospective properties consumers may be interested in purchasing, and that data is deemed reliable but is not guaranteed accurate by the MLS .
House for rent
Singlefamily
Available now
Air conditioner, central air
Ensuite laundry
3 Parking spaces parking
Forced air, natural gas
What's special
Huge lotOpen-concept layoutElegant stained stairsUpgraded chef-inspired kitchenHuge centre islandFully fenced backyardDouble-car garage
- 4 hours |
- -- |
- -- |
Zillow last checked:
Listing updated:
Travel times

Let’s turn your rent into credit progress
Build credit history with every on-time payment and get credit for the payment you’re already making.
Facts & features
Interior
Bedrooms & bathrooms
- Bedrooms: 3
- Bathrooms: 3
- Full bathrooms: 3
Heating
- Forced Air, Natural Gas
Cooling
- Air Conditioner, Central Air
Appliances
- Included: Water Treatment
- Laundry: Ensuite
Features
- In-Law Capability
- Flooring: Carpet Free
- Has fireplace: Yes
Property
Parking
- Total spaces: 3
- Parking features: Private
- Details: Contact manager
Features
- Stories: 2
- Exterior features: Fenced Yard, Greenbelt/Conservation, Hospital, In-Law Capability, Place Of Worship
- Pool features: Contact manager
- Fencing: Fenced Yard
Lot
- Features: Irregular Lot
Details
- Parcel number: 142111604
Construction
Type & style
- Home type: SingleFamily
- Property subtype: SingleFamily
Materials
- Roof: Asphalt Shingle
Community & HOA
Location
- Region: Brampton
Financial & listing details
- Lease term: Contact For Details
Nearby apartments for rent
Neighborhood: Bram East
Nearby schools
GreatSchools rating
No schools nearby
We couldn't find any schools near this home.