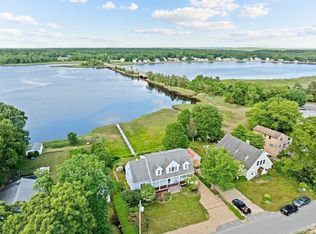
*Welcome Home* Come discover your waterfront sanctuary in Marion. This charming home is filled with natural light, scenic views and features one-level living at it's finest. As you enter the home, you'll find the main kitchen & living room connected by archway. The spacious primary bedroom features direct Jack and Jill bath access and the secondary bedroom is located at the front of the home. The sunroom is a standout space in the home with gorgeous views, and direct access to the back deck. Step outside to enjoy panoramic views of the water from your yard or unwind on the back deck after a day on the water. Whether launching a kayak or pontoon boat for the day, or simply soaking in the tranquil surroundings, this property offers a rare opportunity for waterfront life. More than a home; its a lifestyle. Schedule Your Tour Today!
Sold for $460,000
$460,000
21 River Rd, Marion, MA 02738
2beds
1,416sqft
Single Family Residence
Built in 1959
0.29 Acres Lot
$487,100 Zestimate®
$325/sqft
$2,982 Estimated rent
Home value
$487,100
$463,000 - $511,000
$2,982/mo
Zestimate® history
Owner options
List your home for rent
$2,982/mo
Rent Zestimate®
Find your next renter with Zillow Rental Manager. Plus, with online applications, you can quickly screen prospective tenants – for free.
$2,982/mo
Rent Zestimate®
Refinance and save
$3,091/mo
Est. payment
Refinancing to a lower rate could help reduce your monthly payments and save thousands over the life of the loan.
$3,091/mo
Est. payment
Explore your selling options
Work with a Zillow partner agent
Leverage their expertise and Zillow's premium Showcase listings to get your home seen by more buyers.
Get startedList with your own agent
Get your home in front of millions of buyers by listing it on Zillow.
Learn how to do itSell it yourself
Take full control of how buyers see your home on Zillow by listing For Sale by Owner (FSBO).
List your homeWhat's special
Back deckSpacious primary bedroomOne-level livingScenic viewsFilled with natural light
Zillow last checked:
Listing updated:
Listed by:
Stephanie Thompson 508-333-2022,
Fathom Realty MA 888-455-6040
Bought with:
Mark Anderson
Redfin Corp.
Source: MLS PIN,MLS#: 73508442
Facts & features
Interior
Bedrooms & bathrooms
- Bedrooms: 2
- Bathrooms: 1
- Full bathrooms: 1
- Main level bathrooms: 1
- Main level bedrooms: 2
Primary bedroom
- Features: Ceiling Fan(s), Lighting - Overhead, Closet - Double
- Level: Main,First
- Area: 221
- Dimensions: 13 x 17
Bedroom 2
- Features: Ceiling Fan(s), Closet, Lighting - Overhead
- Level: Main,First
- Area: 117
- Dimensions: 13 x 9
Bathroom 1
- Features: Bathroom - Full, Closet, Lighting - Sconce, Lighting - Overhead, Pedestal Sink
- Level: Main,First
- Area: 117
- Dimensions: 13 x 9
Kitchen
- Features: Ceiling Fan(s), Breakfast Bar / Nook, Gas Stove, Lighting - Overhead, Archway
- Level: Main,First
- Area: 221
- Dimensions: 13 x 17
Living room
- Features: French Doors, Recessed Lighting, Lighting - Sconce, Archway
- Level: Main,First
- Area: 288
- Dimensions: 16 x 18
Heating
- Oil, Propane
Cooling
- None
Appliances
- Included: Range, Dishwasher, Microwave, Refrigerator, Washer, Dryer
- Laundry: In Basement
Features
- Ceiling Fan(s), Slider, Lighting - Overhead, Sun Room, Walk-up Attic
- Doors: French Doors
- Basement: Full,Bulkhead
- Number of fireplaces: 1
- Fireplace features: Living Room
Interior area
- Total structure area: 1,416
- Total interior livable area: 1,416 sqft
- Finished area above ground: 1,416
Property
Parking
- Total spaces: 4
- Parking features: Off Street
- Uncovered spaces: 4
Features
- Patio & porch: Deck - Exterior
- Has view: Yes
- View description: Scenic View(s), Water
- Has water view: Yes
- Water view: Water
- Waterfront features: Waterfront
Lot
- Size: 0.29 Acres
Details
- Parcel number: M:0009 B:020G L:0000,3830714
- Zoning: RES
Construction
Type & style
- Home type: SingleFamily
- Architectural style: Ranch
- Property subtype: Single Family Residence
Materials
- Foundation: Block
Condition
- Year built: 1959
Utilities & green energy
- Sewer: Private Sewer
- Water: Public
- Utilities for property: for Gas Range
Community & HOA
HOA
- Has HOA: No
Location
- Region: Marion
Financial & listing details
- Price per square foot: $325/sqft
- Tax assessed value: $487,799
- Annual tax amount: $4,546
- Date on market: 5/8/2026
Price history
| Date | Event | Price |
|---|---|---|
| 10/15/2026 | Sold | $460,000-10.7%$325/sqft |
Source: MLS PIN #73508442 Report a problem | ||
| 10/5/2026 | Pending sale | $515,000$364/sqft |
Source: MLS PIN #73508442 Report a problem | ||
| 4/28/2026 | Listed for sale | $515,000$364/sqft |
Source: MLS PIN #73508442 Report a problem | ||
Public tax history
| Year | Property taxes | Tax assessment |
|---|---|---|
| 2025 | $4,546 +4.8% | $487,799 +4.1% |
| 2024 | $4,339 -14.4% | $468,574 -12.7% |
| 2023 | $5,066 +21.6% | $536,649 +39.8% |
| 2022 | $4,165 +11.1% | $383,861 +15.9% |
| 2021 | $3,750 -1.2% | $331,305 +2.2% |
| 2020 | $3,794 +9% | $324,300 +2.8% |
| 2019 | $3,480 +8.4% | $315,500 +12.5% |
| 2018 | $3,211 +3.1% | $280,400 +2.7% |
| 2017 | $3,115 -0.2% | $273,000 -1.1% |
| 2016 | $3,122 +9.3% | $276,000 +7.3% |
| 2015 | $2,857 +2.2% | $257,200 -2.5% |
| 2014 | $2,795 +2.2% | $263,900 |
| 2013 | $2,734 +17.7% | $263,900 +10.4% |
| 2012 | $2,322 +5.8% | $239,100 +2.4% |
| 2011 | $2,195 -1.6% | $233,500 -10.5% |
| 2010 | $2,231 +2.5% | $260,900 -5.7% |
| 2009 | $2,177 +0.2% | $276,600 -3.8% |
| 2008 | $2,173 -0.3% | $287,400 -2.2% |
| 2007 | $2,179 +5.9% | $294,000 |
| 2006 | $2,058 -2% | $294,000 +11.5% |
| 2005 | $2,101 +3.4% | $263,600 +24% |
| 2004 | $2,032 +4.2% | $212,500 +9.8% |
| 2003 | $1,950 +8.6% | $193,600 +43% |
| 2002 | $1,795 | $135,400 |
Find assessor info on the county website
Neighborhood: 02738
Nearby homes
- $585,4002 bd1 ba1.1k sqft19 River Rd, Marion, MA 02738Off Market
- $808,5002 bd3 ba2.3k sqft17 River Rd, Marion, MA 02738Sold
- $564,1002 bd1 ba959 sqft25 River Rd, Marion, MA 02738Off Market
- $565,7003 bd2 ba1.4k sqft22 River Rd, Marion, MA 02738Off Market
- $625,7003 bd3 ba1.9k sqft24 River Rd, Marion, MA 02738Off Market
- $601,0003 bd1 ba1.3k sqft16 River Rd, Marion, MA 02738Off Market
- $717,8004 bd3 ba2.2k sqft13 River Rd, Marion, MA 02738Off Market
- $533,1003 bd2 ba1.1k sqft12 River Rd, Marion, MA 02738Off Market
Nearby schools
GreatSchools rating
- 6/10Sippican Elementary SchoolGrades: PK-6Distance: 2.5 mi
- 5/10Old Rochester Regional Jr High SchoolGrades: 7-8Distance: 4.7 mi
- 8/10Old Rochester Regional High SchoolGrades: 9-12Distance: 4.6 mi
Schools provided by the listing agent
- Elementary: Sippican Elementary
- Middle: Old Rochester
- High: Old Rochester
Source: MLS PIN. This data may not be complete. We recommend contacting the local school district to confirm school assignments for this home.
Get a cash offer in 3 minutes
Find out how much your home could sell for in as little as 3 minutes with a no-obligation cash offer.
Estimated market value
$487,100
Get a cash offer in 3 minutes
Find out how much your home could sell for in as little as 3 minutes with a no-obligation cash offer.
Estimated market value
$487,100
- Massachusetts
- Plymouth County
- Marion
- 02738
- 21 River Rd
