Skip main navigation
Sold
  • Listed by: Realogics Sotheby's Int'l Rlty • Katlin Lee • 425-748-4634
    Bought with: Coldwell Banker Danforth
    $1,595,000

    21 Riverbend Loop, Cle Elum, WA 98922

    5beds
    2,500sqft
    Single Family Residence
    Built in 2025
    3,990 Square Feet Lot
    $1,589,200 Zestimate®
    $638/sqft
    $3,545 Estimated rent

    Home value

    $1,589,200

    $1.46M - $1.72M

    $3,545/mo

    Zestimate® history
    Loading
    Loading...

    Owner options

    List your home for rent

    $3,545/mo

    Rent Zestimate®

    Find your next renter with Zillow Rental Manager. Plus, with online applications, you can quickly screen prospective tenants – for free.

    Learn more

    $3,545/mo

    Rent Zestimate®

    Refinance and save

    $9,177/mo

    Est. payment

    Refinancing to a lower rate could help reduce your monthly payments and save thousands over the life of the loan.

    See today's rates

    $9,177/mo

    Est. payment

    Explore your selling options

    Work with a Zillow partner agent

    Leverage their expertise and Zillow's premium Showcase listings to get your home seen by more buyers.

    Get started

    List with your own agent

    Get your home in front of millions of buyers by listing it on Zillow.

    Learn how to do it

    Sell it yourself

    Take full control of how buyers see your home on Zillow by listing For Sale by Owner (FSBO).

    List your home

    What's special

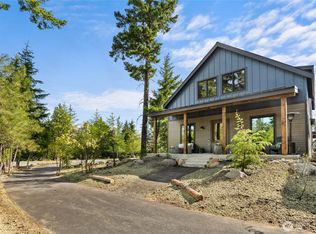
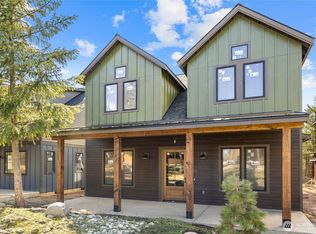
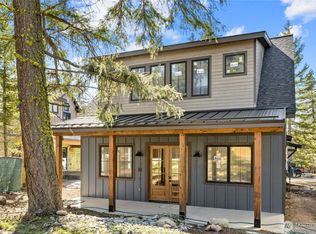
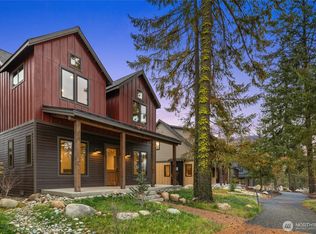
    Introducing the Bungalows at The Residences at Suncadia Social. Located next to the fitness center, pool and lodge, within Suncadia's brand new, walkable village concept. With immediate access to restaurants, retail, gathering spaces, trails and resort amenities, this is truly the heart of Suncadia and there isn't a more exciting place to own a home anywhere in the resort. Built by acclaimed builder NW Roots Construction, this 2500sf bungalow is sunny and bright, with beautiful exposed wood beams running through the great room when you enter. The kitchen is spacious with plenty of storage and a large dining area. The home features two primary suites with ensuite baths, including one on the main. Upstairs you will find the second primary plus two additional bedrooms and full bath. The ADU has a separate entrance and is not accessible from the main house. It boasts its own little kitchenette with mini fridge and dishwasher plus 3/4 bath. The perfect place for guests, a private office or media/bonus room. There is an excellent opportunity to rent this unit separately from the main house. The rental opportunities are truly remarkable here, but it is also a unique and very special place to call home. The Residences at Suncadia Social provide an unparalleled opportunity to be in the center of Suncadia's new social hub. The Social offers a more connected and vibrant ownership experience unlike anything else in the resort. Ask about our incredible builder incentives!

    Zillow last checked:

    Listing updated:

    Listed by:

    Katlin Lee 425-748-4634 katlin.lee@rsir.com,

    Realogics Sotheby's Int'l Rlty

    Bought with:

    Tracy L. Thesenvitz, 8913

    Coldwell Banker Danforth

    Source: NWMLS as distributed by MLS GRID,MLS#: 2569143MLS Logo

    Facts & features

    Interior

    Bedrooms & bathrooms
    • Bedrooms: 5
    • Bathrooms: 5
    • Full bathrooms: 1
    • 3/4 bathrooms: 3
    • 1/2 bathrooms: 1
    • Main level bathrooms: 2
    • Main level bedrooms: 1
    Primary bedroom
    • Level: Main
    Primary bedroom
    • Level: Second
    Bedroom
    • Level: Second
    Bedroom
    • Level: Second
    Bedroom
    • Level: Second
    Bathroom three quarter
    • Level: Main
    Bathroom three quarter
    • Level: Second
    Bathroom full
    • Level: Second
    Bathroom three quarter
    • Level: Second
    Other
    • Level: Main
    Other
    • Level: Second
    Entry hall
    • Level: Main
    Family room
    • Level: Main
    Kitchen with eating space
    • Level: Main
    Utility room
    • Level: Main
    Heating
    • Fireplace, Ductless, Forced Air, Electric, Natural Gas
    Cooling
    • Ductless
    Appliances
    • Included: Dishwasher, Disposal, Refrigerator, Stove(s)/Range(s), Dishwasher(s), Garbage Disposal, Refrigerator(s)
    Features
    • Bath Off Primary, High Tech Cabling
    • Flooring: Ceramic Tile, Vinyl Plank, Carpet
    • Windows: Dbl Pane/Storm Window
    • Basement: None
    • Number of fireplaces: 1
    • Fireplace features: Gas, Main Level: 1, Fireplace
    Interior area
    • Total structure area: 2,500
    • Total interior livable area: 2,500 sqft

    Property

    Parking
    • Total spaces: 4
    • Parking features: Driveway, Attached Garage
    • Has attached garage: Yes
    • Covered spaces: 2
    • Uncovered spaces: 2
    Features
    • Levels: Two
    • Stories: 2
    • Entry location: Main
    • Patio & porch: Second Kitchen, Bath Off Primary, Dbl Pane/Storm Window, Fireplace, High Tech Cabling, Walk-In Closet(s), Wine/Beverage Refrigerator
    • Has view: Yes
    • View description: Mountain(s)
    Lot
    • Size: 3,990 Square Feet
    • Features: Paved, Cable TV, Electric Car Charging, Gas Available, High Speed Internet, Patio
    • Topography: Level
    Details
    • Parcel number: 963817
    • Zoning description: Jurisdiction: City
    • Special conditions: Standard

    Construction

    Type & style
    • Home type: SingleFamily
    • Architectural style: Contemporary,2 Story
    • Property subtype: Single Family Residence
    Materials
    • Cement Planked, Cement Plank
    • Foundation: Poured Concrete
    • Roof: Composition
    Condition
    • Very Good
    • New construction: Yes
    • Year built: 2025
    • Major remodel year: 2025
    Details
    • Builder name: NW Roots Construction

    Utilities & green energy

    • Electric: Company: PSE
    • Sewer: Sewer Connected, Company: Suncadia
    • Water: Public, Company: Suncadia
    • Utilities for property: Atlas, Atlas

    Community & HOA

    Community
    • Features: Athletic Court, CCRs, Golf, Park, Playground, Trail(s)
    • Subdivision: Suncadia
    HOA
    • Services included: Common Area Maintenance, Road Maintenance, Snow Removal
    • HOA fee: $1,490 semi-annually
    Location
    • Region: Cle Elum

    Financial & listing details

    • Price per square foot: $638/sqft
    • Tax assessed value: $1,332,800
    • Annual tax amount: $8,357
    • Date on market: 8/13/2026
    • Listing terms: Conventional
    • Inclusions: Dishwasher(s), Garbage Disposal, Refrigerator(s), Stove(s)/Range(s)

    Price history

    DateEventPrice
    9/30/2026Sold$1,595,000$638/sqft
    Source: NWMLS as distributed by MLS GRID #2569143 Report a problem
    8/31/2026Pending sale$1,595,000$638/sqft
    Source: NWMLS as distributed by MLS GRID #2569143 Report a problem
    8/13/2026Listed for sale$1,595,000$638/sqft
    Source: NWMLS as distributed by MLS GRID #2569143 Report a problem

    Public tax history

    YearProperty taxesTax assessment
    2025$8,357 +506.3%$1,332,800 +497.5%
    2024$1,378 $223,060
    Find assessor info on the county website

    Neighborhood: 98922

    Nearby schools

    GreatSchools rating
    Schools provided by the listing agent
    • Elementary: Cle Elum Roslyn Elem
    • Middle: Walter Strom Jnr
    • High: Cle Elum Roslyn High

    Source: NWMLS as distributed by MLS GRID. This data may not be complete. We recommend contacting the local school district to confirm school assignments for this home.

    Get a cash offer in 3 minutes
    Find out how much your home could sell for in as little as 3 minutes with a no-obligation cash offer.
    Estimated market value
    $1,589,200
    Get a cash offer in 3 minutes
    Find out how much your home could sell for in as little as 3 minutes with a no-obligation cash offer.
    Estimated market value
    $1,589,200