Welcome to 21 Rivercliff Drive, versatile and beautifully updated, offering the unique opportunity to live and work from home. Ideally located just minutes from I-95 and Route 1, this spacious property features an open floor plan, a well-appointed kitchen, formal living room with fireplace, and a dining room perfect for entertaining. Upstairs includes a large primary suite along with two additional bedrooms. The partially finished basement provides added flexibility for a variety of uses. Enjoy year-round relaxation in the screened-in porch with its own fireplace. A standout feature is the separate main level space, previously used as a professional office, with its own exterior entrance and interior access. Perfect for additional living space, in-law or guest suite, or a private home office. Endless possibilities in one incredible property! Book your showing today!
Sold for $655,000
$655,000
21 Rivercliff Drive, Milford, CT 06460
3beds
3,323sqft
Single Family Residence
Built in 1917
0.25 Acres Lot
$655,500 Zestimate®
$197/sqft
$4,423 Estimated rent
Home value
$655,500
$597,000 - $721,000
$4,423/mo
Zestimate® history
Owner options
List your home for rent
$4,423/mo
Rent Zestimate®
Find your next renter with Zillow Rental Manager. Plus, with online applications, you can quickly screen prospective tenants – for free.
$4,423/mo
Rent Zestimate®
Refinance and save
$3,932/mo
Est. payment
Refinancing to a lower rate could help reduce your monthly payments and save thousands over the life of the loan.
$3,932/mo
Est. payment
Explore your selling options
Work with a Zillow partner agent
Leverage their expertise and Zillow's premium Showcase listings to get your home seen by more buyers.
Get startedList with your own agent
Get your home in front of millions of buyers by listing it on Zillow.
Learn how to do itSell it yourself
Take full control of how buyers see your home on Zillow by listing For Sale by Owner (FSBO).
List your homeWhat's special
Zillow last checked:
Listing updated:
Listed by:
Next Level Team of RE/MAX One,
Taylor Sokoloff (203)819-9532,
RE/MAX One 860-444-7362
Bought with:
Patrick Briggs, RES.0814940
Berkshire Hathaway NE Prop.
Source: Smart MLS,MLS#: 24163493
Facts & features
Interior
Bedrooms & bathrooms
- Bedrooms: 3
- Bathrooms: 3
- Full bathrooms: 2
- 1/2 bathrooms: 1
Primary bedroom
- Features: Hardwood Floor
- Level: Upper
- Area: 432 Square Feet
- Dimensions: 18 x 24
Bedroom
- Features: Hardwood Floor
- Level: Upper
- Area: 108 Square Feet
- Dimensions: 12 x 9
Bedroom
- Features: Hardwood Floor
- Level: Upper
- Area: 216 Square Feet
- Dimensions: 18 x 12
Dining room
- Features: Hardwood Floor
- Level: Main
- Area: 221 Square Feet
- Dimensions: 17 x 13
Family room
- Level: Main
- Area: 209 Square Feet
- Dimensions: 11 x 19
Kitchen
- Features: Breakfast Bar, Granite Counters, Tile Floor
- Level: Main
- Area: 320 Square Feet
- Dimensions: 20 x 16
Living room
- Features: Fireplace, French Doors, Hardwood Floor
- Level: Main
- Area: 372 Square Feet
- Dimensions: 31 x 12
Other
- Level: Main
- Area: 84 Square Feet
- Dimensions: 7 x 12
Other
- Level: Main
- Area: 120 Square Feet
- Dimensions: 10 x 12
Other
- Level: Main
- Area: 120 Square Feet
- Dimensions: 10 x 12
Sun room
- Features: Fireplace
- Level: Main
- Area: 224 Square Feet
- Dimensions: 16 x 14
Heating
- Forced Air, Natural Gas
Cooling
- Central Air, Wall Unit(s)
Appliances
- Included: Gas Cooktop, Refrigerator, Dishwasher, Gas Water Heater, Water Heater
- Laundry: Lower Level
Features
- Basement: Full,Hatchway Access,Interior Entry,Partially Finished
- Attic: Storage,Walk-up
- Number of fireplaces: 3
Interior area
- Total structure area: 3,323
- Total interior livable area: 3,323 sqft
- Finished area above ground: 3,323
Property
Parking
- Total spaces: 2
- Parking features: Detached
- Garage spaces: 2
Features
- Patio & porch: Screened, Porch
- Waterfront features: Walk to Water, Water Community
Lot
- Size: 0.25 Acres
- Features: Level
Details
- Parcel number: 1200198
- Zoning: R7.5
Construction
Type & style
- Home type: SingleFamily
- Architectural style: Cape Cod,Colonial
- Property subtype: Single Family Residence
Materials
- Vinyl Siding
- Foundation: Concrete Perimeter
- Roof: Asphalt
Condition
- New construction: No
- Year built: 1917
Utilities & green energy
- Sewer: Public Sewer
- Water: Public
- Utilities for property: Cable Available
Community & HOA
Community
- Features: Shopping/Mall
- Subdivision: Rivercliff
HOA
- Has HOA: No
Location
- Region: Milford
Financial & listing details
- Price per square foot: $197/sqft
- Tax assessed value: $335,060
- Annual tax amount: $9,901
- Date on market: 4/13/2026
Price history
| Date | Event | Price |
|---|---|---|
| 6/29/2026 | Sold | $655,000-6.4%$197/sqft |
Source:  Smart MLS #24163493 Report a problem Smart MLS #24163493 Report a problem | ||
| 5/24/2026 | Pending sale | $699,900$211/sqft |
Source: Smart MLS #24163493 Report a problem | ||
| 4/17/2026 | Listed for sale | $699,900+84.7%$211/sqft |
Source: Smart MLS #24163493 Report a problem | ||
| 9/1/2018 | Listing removed | $379,000$114/sqft |
Source: Coldwell Banker Residential Brokerage - Orange Post Rd #170070020 Report a problem | ||
| 8/10/2018 | Price change | $379,000-5.2%$114/sqft |
Source: Coldwell Banker Residential Brokerage - Orange Post Rd #170070020 Report a problem | ||
| 5/14/2018 | Price change | $399,900-5.7%$120/sqft |
Source: Coldwell Banker Residential Brokerage - Orange Post Rd #170070020 Report a problem | ||
| 4/10/2018 | Listed for sale | $423,900$128/sqft |
Source: Coldwell Banker Res Brokerage #170070020 Report a problem | ||
Public tax history
Tax history is unavailable.
Neighborhood: 06460
Nearby homes
- $655,0003 bd2 ba3.3k sqft17-21 Rivercliff Dr, Milford, CT 06460Sold
- $561,1004 bd2 ba1.7k sqft8 Housatonic Dr, Milford, CT 06460Off Market

- $559,3003 bd2 ba2k sqft29 Rivercliff Dr, Milford, CT 06460Off Market
- $593,1003 bd2 ba1.6k sqft10 Hubbell Pl, Milford, CT 06460Off Market
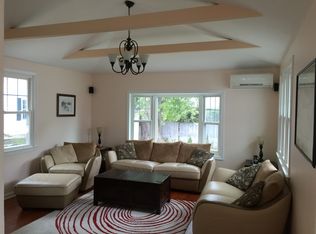
- $466,2003 bd1 ba1.5k sqft14 Hubbell Pl, Milford, CT 06460Off Market
- $553,4004 bd1 ba1.8k sqft20 Hubbell Pl, Milford, CT 06460Off Market
- $467,7003 bd1 ba1.7k sqft12 Housatonic Dr, Milford, CT 06460Off Market
- $550,4003 bd3 ba2.1k sqft4 Hubbell Pl, Milford, CT 06460Off Market
Nearby schools
GreatSchools rating
- 6/10J. F. Kennedy SchoolGrades: PK-5Distance: 1.6 mi
- 7/10West Shore Middle SchoolGrades: 6-8Distance: 0.7 mi
- 6/10Jonathan Law High SchoolGrades: 9-12Distance: 1.1 mi
Schools provided by the listing agent
- Elementary: J. F. Kennedy
- High: Jonathan Law
Source: Smart MLS. This data may not be complete. We recommend contacting the local school district to confirm school assignments for this home.


Get pre-qualified for a loan
At Zillow Home Loans, we can pre-qualify you in as little as 5 minutes with no impact to your credit score.An equal housing lender. NMLS #10287.
Sell for more on Zillow
Get a Zillow Showcase℠ listing at no additional cost and you could sell for .
$655,500
2% more
+$13,110
With Zillow Showcase(estimated)
$668,610
- Connecticut
- New Haven County
- Milford
- 06460
- 21 Rivercliff Drive
Nearby cities
Nearby zip codes
Other Milford Topics
