Skip main navigation
Sold for $1,275,000
Street View
  • $1,275,000

    21 Robin Dr, North Grafton, MA 01536

    4beds
    5,043sqft
    Single Family Residence
    Built in 2005
    1.15 Acres Lot
    $1,429,600 Zestimate®
    $253/sqft
    $5,928 Estimated rent

    Home value

    $1,429,600

    $1.36M - $1.50M

    $5,928/mo

    Zestimate® history
    Loading
    Loading...

    Owner options

    List your home for rent

    $5,928/mo

    Rent Zestimate®

    Find your next renter with Zillow Rental Manager. Plus, with online applications, you can quickly screen prospective tenants – for free.

    Learn more

    $5,928/mo

    Rent Zestimate®

    Refinance and save

    $8,240/mo

    Est. payment

    Refinancing to a lower rate could help reduce your monthly payments and save thousands over the life of the loan.

    See today's rates

    $8,240/mo

    Est. payment

    Explore your selling options

    Work with a Zillow partner agent

    Leverage their expertise and Zillow's premium Showcase listings to get your home seen by more buyers.

    Get started

    List with your own agent

    Get your home in front of millions of buyers by listing it on Zillow.

    Learn how to do it

    Sell it yourself

    Take full control of how buyers see your home on Zillow by listing For Sale by Owner (FSBO).

    List your home

    What's special

    Sub zeroLarge laundry roomOutside patioBonus spaceExquisite custom homeHome theaterGame room
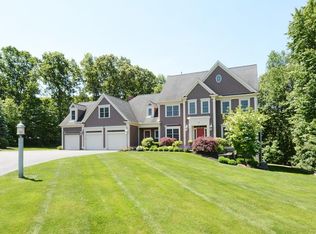
    Welcome to this Stunning Colonial,in this Award-winning BRENDON HOMES community, One of Metrowest's most sought-after addresses.This Exquisite Custom home exudes opulence, Craftsmanship, & details to numerous to mention. There are three floors of living space offering stunning Trim throughout,Cove moldings,7 piece crowns, gleaming hardwoods,& more.Chefs custom kitchen w/ Eating area & sliders to an outside patio, Sub Zero & Viking appliances, spacious island, & expanded pantry.w/Barn Door Large Family Room with fireplace, Front two-story foyer open to Large Living room w/built ins & Coffered ceiling Dining Room,Second entrance w/ Mud Area & large laundry room /storage w/ Barn door, Host your own Movie nights in your own home theater & game room.Second staircase to Bonus space & Grandiose bedrooms rooms throughout, One acre plus lot with scenic views and close to 2 MBTA stations, Masspike exits, & award-winning Grafton school system Why not make this your next stop along the journey

    Zillow last checked:

    Listing updated:

    Listed by:

    Michael Durkin 508-612-2638,

    LAER Realty Partners 508-936-1062,

    Martha Celli 508-735-7240

    Bought with:

    Amy Stillman

    Rubric Commercial

    Source: MLS PIN,MLS#: 73140017

    Facts & features

    Interior

    Bedrooms & bathrooms
    • Bedrooms: 4
    • Bathrooms: 5
    • Full bathrooms: 3
    • 1/2 bathrooms: 2
    Primary bedroom
    • Features: Bathroom - Full, Bathroom - Double Vanity/Sink, Skylight, Closet - Linen, Walk-In Closet(s)
    • Level: Second
    • Area: 410.44
    • Dimensions: 20.42 x 20.1
    Bedroom 2
    • Features: Closet, Flooring - Laminate
    • Level: Second
    • Area: 198
    • Dimensions: 15 x 13.2
    Bedroom 3
    • Features: Closet, Flooring - Laminate
    • Level: Second
    • Area: 178.16
    • Dimensions: 13.1 x 13.6
    Bedroom 4
    • Features: Closet, Flooring - Laminate
    • Level: Second
    • Area: 174.24
    • Dimensions: 14.4 x 12.1
    Primary bathroom
    • Features: Yes
    Bathroom 1
    • Features: Bathroom - Half, Flooring - Stone/Ceramic Tile
    • Level: First
    Bathroom 2
    • Features: Bathroom - Full, Bathroom - Double Vanity/Sink, Bathroom - Tiled With Tub & Shower, Closet - Linen, Flooring - Stone/Ceramic Tile
    • Level: Second
    Bathroom 3
    • Features: Bathroom - Half, Flooring - Stone/Ceramic Tile
    • Level: Second
    Dining room
    • Features: Coffered Ceiling(s), Flooring - Hardwood, Wainscoting
    • Level: First
    • Area: 180.29
    • Dimensions: 14.9 x 12.1
    Family room
    • Features: Flooring - Hardwood
    • Level: First
    • Area: 409.15
    • Dimensions: 16.7 x 24.5
    Kitchen
    • Features: Flooring - Hardwood, Dining Area, Pantry, French Doors, Kitchen Island, Recessed Lighting, Stainless Steel Appliances
    • Level: First
    • Area: 750
    • Dimensions: 25 x 30
    Living room
    • Features: Closet/Cabinets - Custom Built, Flooring - Hardwood
    • Level: First
    • Area: 296.21
    • Dimensions: 19.11 x 15.5
    Office
    • Features: Flooring - Hardwood
    • Level: First
    • Area: 186.75
    • Dimensions: 13.5 x 13.83
    Heating
    • Forced Air, Natural Gas
    Cooling
    • Central Air
    Appliances
    • Included: Water Heater, Range, Dishwasher, Microwave, Refrigerator
    • Laundry: Flooring - Stone/Ceramic Tile, First Floor, Electric Dryer Hookup
    Features
    • Bathroom - Full, Ceiling Fan(s), Wet bar, Cabinets - Upgraded, Bathroom, Bonus Room, Media Room, Game Room, Home Office, Central Vacuum, Wet Bar
    • Flooring: Tile, Carpet, Laminate, Hardwood, Flooring - Hardwood
    • Doors: Insulated Doors, French Doors
    • Windows: Insulated Windows
    • Basement: Full
    • Number of fireplaces: 1
    • Fireplace features: Family Room
    Interior area
    • Total structure area: 5,043
    • Total interior livable area: 5,043 sqft

    Property

    Parking
    • Total spaces: 9
    • Parking features: Attached, Paved Drive, Paved
    • Attached garage spaces: 3
    • Uncovered spaces: 6
    Features
    • Patio & porch: Porch, Patio
    • Exterior features: Porch, Patio
    Lot
    • Size: 1.15 Acres
    Details
    • Parcel number: M:0024 B:0000 L:0212.0,4310486
    • Zoning: R4

    Construction

    Type & style
    • Home type: SingleFamily
    • Architectural style: Colonial
    • Property subtype: Single Family Residence
    Materials
    • Frame
    • Foundation: Concrete Perimeter
    • Roof: Shingle
    Condition
    • Year built: 2005

    Utilities & green energy

    • Electric: Circuit Breakers, 200+ Amp Service
    • Sewer: Private Sewer
    • Water: Private
    • Utilities for property: for Gas Range, for Electric Dryer

    Community & HOA

    Community
    • Features: Public Transportation, Shopping, Park, Walk/Jog Trails, Golf, Laundromat, House of Worship, Public School, T-Station, University
    HOA
    • Has HOA: No
    Location
    • Region: North Grafton

    Financial & listing details

    • Price per square foot: $253/sqft
    • Tax assessed value: $1,015,200
    • Annual tax amount: $15,949
    • Date on market: 12/17/2025
    • Listing terms: Contract
    • Exclusions: Personal Property

    Price history

    DateEventPrice
    9/19/2023Sold$1,275,000+2%$253/sqft
    Source: MLS PIN #73140017 Report a problem
    8/19/2023Contingent$1,250,000$248/sqft
    Source: MLS PIN #73140017 Report a problem
    8/7/2023Price change$1,250,000-9.1%$248/sqft
    Source: MLS PIN #73140017 Report a problem
    7/29/2023Listed for sale$1,375,000$273/sqft
    Source: MLS PIN #73140017 Report a problem
    7/29/2023Contingent$1,375,000$273/sqft
    Source: MLS PIN #73140017 Report a problem
    7/24/2023Listed for sale$1,375,000+53.6%$273/sqft
    Source: MLS PIN #73140017 Report a problem
    8/18/2015Sold$895,000-3.7%$177/sqft
    Source: Public Record Report a problem
    6/6/2015Pending sale$929,000$184/sqft
    Source: CENTURY 21 Commonwealth #71836027 Report a problem
    5/13/2015Listed for sale$929,000-7.1%$184/sqft
    Source: Century 21 Commonwealth #71836027 Report a problem
    6/28/2005Sold$1,000,250$198/sqft
    Source: Public Record Report a problem

    Public tax history

    YearProperty taxesTax assessment
    2025$17,941 +2%$1,287,000 +4.7%
    2024$17,596 +10.3%$1,229,600 +21.1%
    2023$15,949 +6.6%$1,015,200 +14.6%
    2022$14,959 +3.3%$886,200 +5.2%
    2021$14,478 +4.6%$842,700 +0.5%
    2020$13,842 +6.6%$838,900 +7.6%
    2019$12,988 -0.4%$779,600 -0.8%
    2018$13,040 +0.6%$786,000 -0.5%
    2017$12,961 +6.7%$790,300 +9%
    2016$12,145 +0.9%$725,100 -0.6%
    2015$12,042 +0.1%$729,800 -7.4%
    2014$12,029 +3.9%$788,300 +5.9%
    2013$11,575 +5.3%$744,400 -4.3%
    2012$10,990 -7.6%$777,800 -10.9%
    2011$11,892 +27.4%$872,500 +16.2%
    2010$9,334 +1.1%$750,900 -11.9%
    2009$9,228 -2.3%$852,100 -9.4%
    2008$9,449 +4.6%$940,200 -0.7%
    2007$9,035 +7.6%$947,100 +13.7%
    2006$8,396 +656.4%$832,900 +679.9%
    2005$1,110 $106,800
    Find assessor info on the county website

    Neighborhood: 01536

    Nearby schools

    GreatSchools rating
    Schools provided by the listing agent
    • Middle: Grafton
    • High: Grafton

    Source: MLS PIN. This data may not be complete. We recommend contacting the local school district to confirm school assignments for this home.

    Get a cash offer in 3 minutes
    Find out how much your home could sell for in as little as 3 minutes with a no-obligation cash offer.
    Estimated market value
    $1,429,600
    Get a cash offer in 3 minutes
    Find out how much your home could sell for in as little as 3 minutes with a no-obligation cash offer.
    Estimated market value
    $1,429,600