Skip main navigation
Closed
  • $444,950

    21 Rock Park Way #27, Tucker, GA 30084

    4beds
    3,064sqft
    Townhouse, Residential
    Built in 2025
    -- sqft lot
    $441,900 Zestimate®
    $145/sqft
    $3,391 Estimated rent

    Home value

    $441,900

    $407,000 - $482,000

    $3,391/mo

    Zestimate® history
    Loading
    Loading...

    Owner options

    List your home for rent

    $3,391/mo

    Rent Zestimate®

    Find your next renter with Zillow Rental Manager. Plus, with online applications, you can quickly screen prospective tenants – for free.

    Learn more

    $3,391/mo

    Rent Zestimate®

    Refinance and save

    $2,944/mo

    Est. payment

    Refinancing to a lower rate could help reduce your monthly payments and save thousands over the life of the loan.

    See today's rates

    $2,944/mo

    Est. payment

    Explore your selling options

    Work with a Zillow partner agent

    Leverage their expertise and Zillow's premium Showcase listings to get your home seen by more buyers.

    Get started

    List with your own agent

    Get your home in front of millions of buyers by listing it on Zillow.

    Learn how to do it

    Sell it yourself

    Take full control of how buyers see your home on Zillow by listing For Sale by Owner (FSBO).

    List your home

    What's special

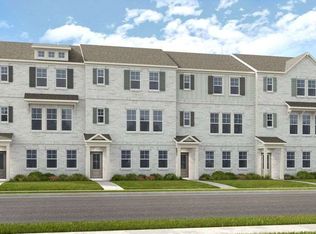
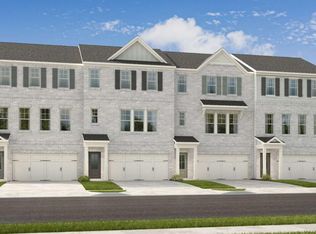
    Richardson Housing Group – the Sweetwater END UNIT floor plan with a covered back porch and FULL UNFINISHED BASEMENT, a 4-bedroom design in the gated community of Parkstone Row in Tucker, GA. This exclusive 33-home neighborhood is ideally located just 12 miles northeast of Atlanta and offers quick access to I-85, I-285, and Highway 78, placing shopping, dining, parks, and local events all within convenient reach. Parkstone Row is also located in the highly regarded Parkview High School District, making it a top choice for buyers seeking quality schools and convenience. The homes in Parkstone Row feature a premium list of modern finishes that outshine the competition. Brick exteriors with cedar accents, 3/4 view front doors, and 30-year architectural-style shingle roofs create curb appeal and long-lasting value. Inside, you'll find designer kitchens with quartz countertops, shaker-style cabinetry, stainless steel appliances, subway tile backsplash, and pendant lighting over the island. High-end details continue throughout with 1x6 baseboard trim, 1x4 door casings, 1x4 window surrounds, 5-panel interior doors, flat-panel wainscoting in the foyer and dining area, black hardware and fixtures, oak site-finished stained hardwood stairs to second floor, and fully tiled master showers on the floor and walls with frameless glass doors. LVP flooring extends through the main level and continues upstairs in the common areas, providing both durability and style where it’s often overlooked. Both finished levels feature 9-foot ceilings, and the main level is enhanced by 6-foot-tall windows that fill the space with natural light. Each home also includes an electric vehicle charging outlet in the garage. HOA dues cover lawn maintenance, termite bond, and select exterior building maintenance, offering a low-maintenance lifestyle in a secure, gated setting. Main photo on this listing is of the actual home listed for sale, and the watermarked "Stock Photos" are of previous builds of the same floor plan within the community; please note that the Stock Photos may show different features, finishes, and colors from the actual home. Ask about closing cost incentives when using an approved lender, plus options for either 100% financing OR a 1% below-market interest rate.

    Zillow last checked:

    Listing updated:

    Listed by:

    PHIL NARDONE,

    Peggy Slappey Properties Inc.,

    WAYNE KELLEY,

    Peggy Slappey Properties Inc.

    Bought with:

    Leo Nguyen, 409002

    Dream Homes Realty Atlanta

    Source: FMLS GA,MLS#: 7660961MLS Logo

    Facts & features

    Interior

    Bedrooms & bathrooms
    • Bedrooms: 4
    • Bathrooms: 3
    • Full bathrooms: 2
    • 1/2 bathrooms: 1
    Primary bedroom
    • Features: Other
    • Level: Other
    Bedroom
    • Features: Other
    Primary bathroom
    • Features: Double Vanity, Shower Only
    Dining room
    • Features: Open Concept
    Kitchen
    • Features: Breakfast Bar, Cabinets Other, Kitchen Island, Pantry, Stone Counters
    Heating
    • Central, Electric
    Cooling
    • Ceiling Fan(s), Central Air, Electric
    Appliances
    • Included: Dishwasher, Disposal, Electric Range, Electric Water Heater, Microwave
    • Laundry: In Hall, Upper Level
    Features
    • Entrance Foyer, High Ceilings 9 ft Main, High Ceilings 9 ft Upper, High Speed Internet, Vaulted Ceiling(s)
    • Flooring: Carpet, Hardwood, Luxury Vinyl, Tile
    • Windows: Double Pane Windows
    • Basement: Daylight,Exterior Entry,Full,Interior Entry,Unfinished
    • Has fireplace: No
    • Fireplace features: None
    • Common walls with other units/homes: End Unit
    Interior area
    • Total structure area: 3,064
    • Total interior livable area: 3,064 sqft
    • Finished area above ground: 1,909

    Property

    Parking
    • Total spaces: 2
    • Parking features: Attached, Garage, Garage Door Opener, Garage Faces Front, Electric Vehicle Charging Station(s)
    • Attached garage spaces: 2
    Accessibility
    • Accessibility features: None
    Features
    • Levels: Two
    • Stories: 2
    • Patio & porch: Covered, Patio, Rear Porch, Screened
    • Exterior features: None
    • Pool features: None
    • Spa features: None
    • Fencing: None
    • Has view: Yes
    • View description: Other
    • Waterfront features: None
    • Body of water: None
    Lot
    • Features: Zero Lot Line
    Details
    • Additional structures: None
    • Parcel number: R6138 682
    • Other equipment: None
    • Horse amenities: None

    Construction

    Type & style
    • Home type: Townhouse
    • Architectural style: Townhouse,Traditional
    • Property subtype: Townhouse, Residential
    • Attached to another structure: Yes
    Materials
    • Brick, Fiber Cement
    • Foundation: Slab
    • Roof: Shingle
    Condition
    • New Construction
    • New construction: Yes
    • Year built: 2025
    Details
    • Builder name: Richardson Housing Group, LLC
    • Warranty included: Yes

    Utilities & green energy

    • Electric: 110 Volts, 220 Volts in Garage, 220 Volts in Laundry
    • Sewer: Public Sewer
    • Water: Public
    • Utilities for property: Electricity Available, Sewer Available, Underground Utilities, Water Available
    Green energy
    • Energy efficient items: None
    • Energy generation: None

    Community & HOA

    Community
    • Features: Gated, Homeowners Assoc, Sidewalks, Street Lights
    • Security: Smoke Detector(s)
    • Subdivision: Parkstone Row
    HOA
    • Has HOA: Yes
    • Services included: Maintenance Grounds, Maintenance Structure, Termite
    • HOA fee: $158 monthly
    • HOA phone: 770-667-0595
    Location
    • Region: Tucker

    Financial & listing details

    • Price per square foot: $145/sqft
    • Annual tax amount: $100
    • Date on market: 10/5/2025
    • Cumulative days on market: 68 days
    • Listing terms: Cash,Conventional,FHA,VA Loan
    • Ownership: Fee Simple
    • Electric utility on property: Yes
    • Road surface type: Asphalt

    Price history

    DateEventPrice
    1/30/2026Sold$444,950$145/sqft
    Source: FMLS GA #7660961 Report a problem
    12/12/2025Pending sale$444,950$145/sqft
    Source: GAMLS #10620276 Report a problem
    10/17/2025Price change$444,950-8.2%$145/sqft
    Source: GAMLS #10620276 Report a problem
    10/5/2025Listed for sale$484,950$158/sqft
    Source: FMLS GA #7660961 Report a problem

    Public tax history

    Tax history is unavailable.

    Neighborhood: 30084

    Nearby schools

    GreatSchools rating
    Schools provided by the listing agent
    • Elementary: Arcado
    • Middle: Trickum
    • High: Parkview

    Source: FMLS GA. This data may not be complete. We recommend contacting the local school district to confirm school assignments for this home.

    Get a cash offer in 3 minutes
    Find out how much your home could sell for in as little as 3 minutes with a no-obligation cash offer.
    Estimated market value
    $441,900
    Get a cash offer in 3 minutes
    Find out how much your home could sell for in as little as 3 minutes with a no-obligation cash offer.
    Estimated market value
    $441,900