Must See! This beautifully maintained and thoughtfully expanded South Cheshire raised ranch offers the perfect blend of comfort, space, and functionality. Boasting 4 generously sized bedrooms and 3.5 updated bathrooms. The main level features a bright and airy open-concept layout with hardwood floors, a spacious living room and dining room perfect for entertaining. The updated eat in kitchen includes ample cabinetry, granite countertops, breakfast bar, stainless appliances with double oven, glass cooktop, and an eating area with a slider to the deck. Next, retreat to the expansive primary suite, complete with a private remodeled full bath, vaulted ceilings, large walk-in closet and deck access. Down the hall, past the coat closet you will find another remodeled full bath with modern tile accents and linen closet. Three additional bedrooms with generous closets and one with a full bathroom acts as a second primary bedroom and provides in law potential. Downstairs, the fully finished lower level offers incredible versatility with a large family room with fireplace, convenient half bath, large laundry room with storage cabinets and lastly an additional rec room with large closet that has endless possibilities and uses. Features an oversized 2-car garage, triple wide driveway, central air, gutter heaters, ample storage, city water & sewer, and a beautifully manicured flat yard. Near award winning Norton Elementary School, Farmington Canal Trail, shopping, QU and commuter routes.
Sold for $650,000
$650,000
21 Rockview Drive, Cheshire, CT 06410
4beds
3,067sqft
Single Family Residence
Built in 1976
0.4 Acres Lot
$667,300 Zestimate®
$212/sqft
$4,210 Estimated rent
Home value
$667,300
$594,000 - $747,000
$4,210/mo
Zestimate® history
Owner options
List your home for rent
$4,210/mo
Rent Zestimate®
Find your next renter with Zillow Rental Manager. Plus, with online applications, you can quickly screen prospective tenants – for free.
$4,210/mo
Rent Zestimate®
Refinance and save
$4,674/mo
Est. payment
Refinancing to a lower rate could help reduce your monthly payments and save thousands over the life of the loan.
$4,674/mo
Est. payment
Explore your selling options
Work with a Zillow partner agent
Leverage their expertise and Zillow's premium Showcase listings to get your home seen by more buyers.
Get startedList with your own agent
Get your home in front of millions of buyers by listing it on Zillow.
Learn how to do itSell it yourself
Take full control of how buyers see your home on Zillow by listing For Sale by Owner (FSBO).
List your homeWhat's special
Zillow last checked:
Listing updated:
Listed by:
Pat Delvento 203-305-1995,
Coldwell Banker Realty 203-888-1845
Bought with:
Stephanie Ellison, REB.0745960
Ellison Homes Real Estate
Source: Smart MLS,MLS#: 24112902
Facts & features
Interior
Bedrooms & bathrooms
- Bedrooms: 4
- Bathrooms: 4
- Full bathrooms: 3
- 1/2 bathrooms: 1
Primary bedroom
- Features: Vaulted Ceiling(s), Bedroom Suite, Full Bath, Sliders, Walk-In Closet(s), Wall/Wall Carpet
- Level: Main
- Area: 404.61 Square Feet
- Dimensions: 18.3 x 22.11
Primary bedroom
- Features: Remodeled, Palladian Window(s), Full Bath, Stall Shower, Hardwood Floor, Tile Floor
- Level: Main
- Area: 152.95 Square Feet
- Dimensions: 11.5 x 13.3
Bedroom
- Features: Hardwood Floor
- Level: Main
- Area: 135.24 Square Feet
- Dimensions: 13.8 x 9.8
Bedroom
- Features: Hardwood Floor
- Level: Main
- Area: 105.04 Square Feet
- Dimensions: 10.4 x 10.1
Dining room
- Features: Hardwood Floor
- Level: Main
- Area: 111.32 Square Feet
- Dimensions: 12.1 x 9.2
Family room
- Features: Fireplace, Wall/Wall Carpet
- Level: Lower
- Area: 529.94 Square Feet
- Dimensions: 30.11 x 17.6
Kitchen
- Features: Remodeled, Breakfast Nook, Granite Counters, Kitchen Island, Sliders, Hardwood Floor
- Level: Main
- Area: 317.25 Square Feet
- Dimensions: 13.5 x 23.5
Living room
- Features: Hardwood Floor
- Level: Main
- Area: 242.88 Square Feet
- Dimensions: 13.8 x 17.6
Rec play room
- Features: Walk-In Closet(s), Wall/Wall Carpet
- Level: Lower
- Area: 401.4 Square Feet
- Dimensions: 18 x 22.3
Heating
- Hot Water, Oil
Cooling
- Attic Fan, Central Air, Zoned
Appliances
- Included: Electric Cooktop, Oven, Microwave, Refrigerator, Dishwasher, Disposal, Washer, Dryer, Water Heater
- Laundry: Lower Level
Features
- Basement: Full,Heated,Finished,Garage Access,Cooled,Interior Entry
- Attic: Storage,Floored,Pull Down Stairs
- Number of fireplaces: 1
Interior area
- Total structure area: 3,067
- Total interior livable area: 3,067 sqft
- Finished area above ground: 1,962
- Finished area below ground: 1,105
Property
Parking
- Total spaces: 2
- Parking features: Attached, Garage Door Opener
- Attached garage spaces: 2
Features
- Patio & porch: Deck
- Exterior features: Rain Gutters
Lot
- Size: 0.4 Acres
- Features: Few Trees, Level, Cleared
Details
- Parcel number: 1087070
- Zoning: R-20
Construction
Type & style
- Home type: SingleFamily
- Architectural style: Ranch
- Property subtype: Single Family Residence
Materials
- Vinyl Siding
- Foundation: Concrete Perimeter, Raised
- Roof: Asphalt
Condition
- New construction: No
- Year built: 1976
Utilities & green energy
- Sewer: Public Sewer
- Water: Public
- Utilities for property: Cable Available
Community & HOA
Community
- Features: Health Club, Medical Facilities, Park, Playground, Pool, Public Rec Facilities
- Security: Security System
HOA
- Has HOA: No
Location
- Region: Cheshire
Financial & listing details
- Price per square foot: $212/sqft
- Tax assessed value: $351,400
- Annual tax amount: $10,451
- Date on market: 7/31/2025
Price history
| Date | Event | Price |
|---|---|---|
| 10/7/2025 | Sold | $650,000+0%$212/sqft |
Source:  Smart MLS #24112902 Report a problem Smart MLS #24112902 Report a problem | ||
| 9/17/2025 | Pending sale | $649,900$212/sqft |
Source: Smart MLS #24112902 Report a problem | ||
| 8/22/2025 | Price change | $649,900-4.4%$212/sqft |
Source: Smart MLS #24112902 Report a problem | ||
| 8/4/2025 | Listed for sale | $679,900+324.9%$222/sqft |
Source: Smart MLS #24112902 Report a problem | ||
| 11/26/1990 | Sold | $160,000$52/sqft |
Source: Public Record Report a problem | ||
Public tax history
| Year | Property taxes | Tax assessment |
|---|---|---|
| 2025 | $10,451 +8.3% | $351,400 |
| 2024 | $9,649 +20.8% | $351,400 +54.3% |
| 2023 | $7,990 +2.2% | $227,700 |
| 2022 | $7,815 +1.8% | $227,700 |
| 2021 | $7,678 0% | $227,700 |
| 2020 | $7,678 +1.5% | $227,700 |
| 2019 | $7,564 +3.1% | $227,700 +1.2% |
| 2018 | $7,340 +2.1% | $225,030 |
| 2017 | $7,187 +2.4% | $225,030 |
| 2016 | $7,019 +1.6% | $225,030 |
| 2015 | $6,906 +1.5% | $225,030 |
| 2014 | $6,807 +4.7% | $225,030 -4.5% |
| 2013 | $6,501 +1.4% | $235,560 |
| 2012 | $6,414 +1.4% | $235,560 |
| 2011 | $6,325 +1.3% | $235,560 |
| 2010 | $6,242 +1.7% | $235,560 |
| 2009 | $6,136 -0.8% | $235,560 +6.9% |
| 2008 | $6,184 +1.6% | $220,450 |
| 2007 | $6,084 +1.7% | $220,450 |
| 2006 | $5,985 +21.6% | $220,450 +19.4% |
| 2005 | $4,920 +22.4% | $184,630 +48.1% |
| 2002 | $4,019 +38.6% | $124,630 +19.5% |
| 1997 | $2,900 | $104,300 |
Find assessor info on the county website
Neighborhood: 06410
Nearby homes
- $530,2003 bd3 ba1.8k sqft12 Green Hill Ln, Cheshire, CT 06410Off Market
- $464,6004 bd2 ba1.3k sqft15 Rockview Dr, Cheshire, CT 06410Off Market
- $642,7003 bd2 ba3.8k sqft24 Green Hill Ln, Cheshire, CT 06410Off Market
- $425,0003 bd1 ba1.5k sqft32 Rockview Dr, Cheshire, CT 06410Sold
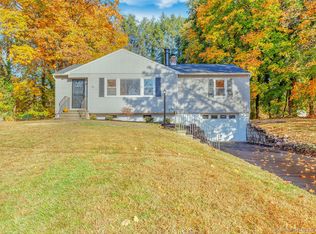
- $440,6004 bd1 ba1.5k sqft20 Rockview Dr, Cheshire, CT 06410Off Market
- $567,9004 bd3 ba2.7k sqft10 Rockview Dr, Cheshire, CT 06410Off Market
- $444,7003 bd1 ba1.2k sqft21 Bayberry Rd, Cheshire, CT 06410Off Market
- $466,6003 bd2 ba1.7k sqft44 Rockview Dr, Cheshire, CT 06410Off Market
Nearby schools
GreatSchools rating
- 9/10Norton SchoolGrades: K-6Distance: 0.4 mi
- 8/10Dodd Middle SchoolGrades: 7-8Distance: 2.7 mi
- 9/10Cheshire High SchoolGrades: 9-12Distance: 1.3 mi
Schools provided by the listing agent
- Elementary: Norton
- High: Cheshire
Source: Smart MLS. This data may not be complete. We recommend contacting the local school district to confirm school assignments for this home.


Get pre-qualified for a loan
At Zillow Home Loans, we can pre-qualify you in as little as 5 minutes with no impact to your credit score.An equal housing lender. NMLS #10287.
Sell for more on Zillow
Get a Zillow Showcase℠ listing at no additional cost and you could sell for .
$667,300
2% more
+$13,346
With Zillow Showcase(estimated)
$680,646
- Connecticut
- New Haven County
- Cheshire
- 06410
- 21 Rockview Drive
Nearby cities
Nearby neighborhoods
Nearby zip codes
Other Cheshire Topics
