Skip main navigation
Sold
  • Price Unknown

    21 Rosebud Ln, Sundance, WY 82729

    5beds
    4,320sqft
    Site Built
    Built in 2022
    37.1 Acres Lot
    $940,600 Zestimate®
    $--/sqft
    $3,553 Estimated rent

    Home value

    $940,600

    Estimated sales range

    Not available

    $3,553/mo

    Zestimate® history
    Loading
    Loading...

    Owner options

    List your home for rent

    $3,553/mo

    Rent Zestimate®

    Find your next renter with Zillow Rental Manager. Plus, with online applications, you can quickly screen prospective tenants – for free.

    Learn more

    $3,553/mo

    Rent Zestimate®

    Refinance and save

    Refinancing to a lower rate could help reduce your monthly payments and save thousands over the life of the loan.

    See today's rates

    Explore your selling options

    Work with a Zillow partner agent

    Leverage their expertise and Zillow's premium Showcase listings to get your home seen by more buyers.

    Get started

    List with your own agent

    Get your home in front of millions of buyers by listing it on Zillow.

    Learn how to do it

    Sell it yourself

    Take full control of how buyers see your home on Zillow by listing For Sale by Owner (FSBO).

    List your home

    What's special

    Spacious ranch style homeSprawling acreageMulti-level islandMother-in-law suiteGently rolling hillsFlat prairie groundHidden walk-in pantry
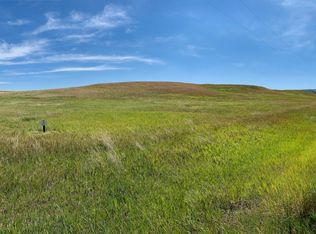
    Listed by Kera Williams, KWBH, 605-415-6636. Never before offered for sale, this beautiful 37.1 acres of Wyoming prairie offers sprawling acreage, panoramic views, *Flat prairie ground, gently rolling hills, and beautiful views of the nearby Black Hills and Bearlodge Mountains are a few of the highlights this property offers *In addition, there is also a spacious ranch style home with walkout basement *Inside, the beautiful kitchen is the heart of this home, with a Whirpool appliance suite, ample cabinetry with soft-close features and granite countertops *A multi-level island provides storage and convenient dining space, and a unique hidden walk-in pantry adds style and practicality *A desirable layout with 3 bedrooms on the main floor, plus main floor laundry and a cozy area with gas fireplace just off the kitchen *Walkout basement offers potential for mother-in-law suite: 2 bedrooms, 1 bathroom, separate laundry, added living spaces and a designated kitchen area with plumbing in place *9' tall ceilings on both levels of the home *Home has upgraded mechanics, including a 2-zone furnace heating system and a hot water heater circulation pump *Enjoy a morning cup of coffee on the brand new back, with great views to the north *The detached 36'x48' monitor barn has 3 overhead doors, a unique rotating tack room door and 3 horse stalls

    Zillow last checked:

    Listing updated:

    Listed by:

    Kera Williams,

    Keller Williams Realty Black Hills SP

    Bought with:

    NON MEMBER

    NON-MEMBER OFFICE

    Source: Mount Rushmore Area AOR,MLS#: 82639MLS Logo

    Facts & features

    Interior

    Bedrooms & bathrooms
    • Bedrooms: 5
    • Bathrooms: 3
    • Full bathrooms: 3
    • Main level bathrooms: 2
    • Main level bedrooms: 3
    Primary bedroom
    • Description: Separate Shower and Tub
    • Level: Main
    • Area: 238
    • Dimensions: 14 x 17
    Bedroom 2
    • Level: Main
    • Area: 154
    • Dimensions: 14 x 11
    Bedroom 3
    • Level: Main
    • Area: 144
    • Dimensions: 12 x 12
    Bedroom 4
    • Level: Basement
    • Area: 143
    • Dimensions: 11 x 13
    Dining room
    • Level: Main
    • Area: 98
    • Dimensions: 7 x 14
    Kitchen
    • Level: Main
    • Dimensions: 15 x 17
    Living room
    • Description: great natural light
    • Level: Main
    • Area: 375
    • Dimensions: 15 x 25
    Heating
    • Forced Air
    Cooling
    • Refrig. C/Air
    Appliances
    • Included: Dishwasher, Refrigerator, Gas Range Oven, Microwave, Washer, Dryer
    • Laundry: Main Level, In Basement
    Features
    • Walk-In Closet(s), Ceiling Fan(s), Granite Counters, Den/Study, Mud Room, Office, Workshop
    • Flooring: Carpet
    • Basement: Full,Walk-Out Access
    • Number of fireplaces: 1
    • Fireplace features: One, Gas Log, Free Standing
    Interior area
    • Total structure area: 4,320
    • Total interior livable area: 4,320 sqft

    Property

    Parking
    • Total spaces: 4
    • Parking features: Four or More Car, Detached, RV Access/Parking
    • Garage spaces: 4
    Features
    • Patio & porch: Covered Patio, Open Deck, Covered Deck
    • Exterior features: Kennel
    • Fencing: Garden Area
    • Has view: Yes
    Lot
    • Size: 37.10 Acres
    • Features: Rock, Trees, Horses Allowed, View
    Details
    • Additional structures: Shed(s), Outbuilding
    • Parcel number: 52620840003500
    • Horses can be raised: Yes
    • Horse amenities: Corral/Stable

    Construction

    Type & style
    • Home type: SingleFamily
    • Architectural style: Ranch
    • Property subtype: Site Built
    Materials
    • Other
    • Foundation: Insulated Concrete
    • Roof: Composition
    Condition
    • Year built: 2022

    Community & neighborhood

    Location
    • Region: Sundance

    Other

    Other facts
    • Listing terms: Cash,New Loan
    • Road surface type: Unimproved

    Price history

    DateEventPrice
    4/15/2025Sold--
    Source: Mount Rushmore Area AOR #82639 Report a problem
    1/24/2025Contingent$895,000$207/sqft
    Source: Mount Rushmore Area AOR #82639 Report a problem
    12/18/2024Listed for sale$895,000$207/sqft
    Source: Mount Rushmore Area AOR #82639 Report a problem

    Public tax history

    YearProperty taxesTax assessment
    2025$2,666 -25%$42,653 -25%
    2024$3,556 +2.4%$56,898 +2.4%
    2023$3,474 +359.4%$55,579 +359.4%
    2022$756 $12,097

    Find assessor info on the county website

    Neighborhood: 82729

    Nearby schools

    GreatSchools rating