Skip main navigation
Off market
Street View
  • $1,606,300

    21 Route 7, Falls Village, CT 06031

    4beds
    2,730sqft
    SingleFamily
    Built in 1929
    13.01 Acres Lot
    $1,606,300 Zestimate®
    $588/sqft
    $4,079 Estimated rent

    Home value

    $1,606,300

    $1.37M - $1.91M

    $4,079/mo

    Zestimate® history
    Loading
    Loading...

    Owner options

    List your home for rent

    $4,079/mo

    Rent Zestimate®

    Find your next renter with Zillow Rental Manager. Plus, with online applications, you can quickly screen prospective tenants – for free.

    Learn more

    $4,079/mo

    Rent Zestimate®

    Refinance and save

    $9,174/mo

    Est. payment

    Refinancing to a lower rate could help reduce your monthly payments and save thousands over the life of the loan.

    See today's rates

    $9,174/mo

    Est. payment

    Explore your selling options

    Work with a Zillow partner agent

    Leverage their expertise and Zillow's premium Showcase listings to get your home seen by more buyers.

    Get started

    List with your own agent

    Get your home in front of millions of buyers by listing it on Zillow.

    Learn how to do it

    Sell it yourself

    Take full control of how buyers see your home on Zillow by listing For Sale by Owner (FSBO).

    List your home

    What's special

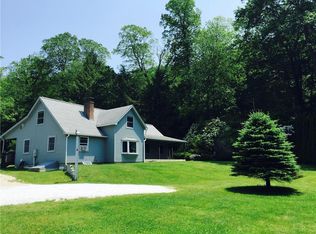
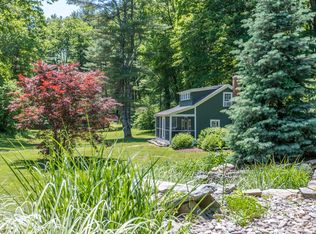
    Housatonic Riverfront Renovation - This 13-acre Riverfront oasis meanders the Housatonic River shoreline, with a classic 4-Bedroom, 2-Bath Colonial home that has been renovated and modernized to offer sun-filled living spaces which soak in the surrounding landscape. An open concept Living Room, Dining Room with Fireplace, and Kitchen with Breakfast area offer ample space for entertaining and daily living. A first floor Bedroom and Full Bath are privately situated. Upstairs are 3 additional Bedrooms, an Office, and Full Bath. The Office has a staircase that goes to unfinished bonus space, providing a blank canvas for multiple uses. Outdoor enjoyment abounds from this level lawn with 1,000 feet of river frontage. A barn with three stalls on one side of the yard and an orchard on the other - all nestled along the tranquility of a waterfront property. Immerse yourself in country living from the heart of the Litchfield Hills.

    This property is off market, which means it's not currently listed for sale or rent on Zillow. This may be different from what's available on other websites or public sources.
    Facts & features

    Interior

    Bedrooms & bathrooms
    • Bedrooms: 4
    • Bathrooms: 2
    • Full bathrooms: 2
    Heating
    • Oil
    Cooling
    • None
    Appliances
    • Included: Dryer, Range / Oven, Refrigerator, Washer
    • Laundry: Lower Level
    Features
    • Mud Room
    • Flooring: Concrete
    • Basement: Unfinished, Full, Concrete Floor, Hatchway Access
    • Attic: Storage, Walk-up
    • Has fireplace: Yes
    Interior area
    • Total interior livable area: 2,730 sqft

    Property

    Parking
    • Total spaces: 2
    • Parking features: Garage - Detached
    Features
    • Exterior features: Wood
    • Waterfront features: River Front, Direct Waterfront
    Lot
    • Size: 13.01 Acres
    • Features: Level
    Details
    • Zoning: residential

    Construction

    Type & style
    • Home type: SingleFamily
    • Architectural style: Colonial
    Materials
    • Roof: Asphalt
    Condition
    • Year built: 1929

    Utilities & green energy

    • Sewer: Cesspool
    • Water: Private Well

    Community & neighborhood

    Location
    • Region: Falls Village

    HOA & financial

    Other financial information
    • Total actual rent: 1135000

    Other

    Other facts
    • Appliances: Refrigerator, Dryer, Washer, Oven/Range
    • FireplaceYN: true
    • Roof: Asphalt
    • GarageYN: true
    • Heating: Oil, Hot Water
    • Basement: Unfinished, Full, Concrete Floor, Hatchway Access
    • AssociationYN: 0
    • HeatingYN: true
    • CoolingYN: true
    • RoomsTotal: 9
    • FireplacesTotal: 1
    • WaterfrontYN: true
    • ConstructionMaterials: Frame, Wood Siding
    • LotFeatures: Level
    • ArchitecturalStyle: Colonial
    • Zoning: residential
    • FoundationDetails: Stone, Concrete
    • Sewer: Cesspool
    • InteriorFeatures: Mud Room
    • WaterfrontFeatures: River Front, Direct Waterfront
    • ParkingFeatures: Detached Garage
    • Attic: Storage, Walk-up
    • LaundryFeatures: Lower Level
    • WaterSource: Private Well
    • YearBuiltSource: Public Records
    • CoListAgentEmail: elyse@harneyre.com
    • CoListAgentFullName: Elyse Harney Morris
    • TotalActualRent: 1135000.00
    • MlsStatus: Show

    Price history

    DateEventPrice
    9/10/2020Sold$1,125,000-0.9%$412/sqft
    Source: Agent Provided Report a problem
    8/19/2020Pending sale$1,135,000$416/sqft
    Source: Elyse Harney Real Estate #170317136 Report a problem
    8/7/2020Price change$1,135,000-9.2%$416/sqft
    Source: Elyse Harney Real Estate #170317136 Report a problem
    7/16/2020Listed for sale$1,250,000$458/sqft
    Source: Elyse Harney Real Estate #170317136 Report a problem

    Public tax history

    Tax history is unavailable.

    Neighborhood: Lakeville

    Nearby schools

    GreatSchools rating
    Schools provided by the listing agent
    • Elementary: Salisbury
    • High: Housatonic

    Source: The MLS. This data may not be complete. We recommend contacting the local school district to confirm school assignments for this home.

    Get pre-qualified for a loan
    At Zillow Home Loans, we can pre-qualify you in as little as 5 minutes with no impact to your credit score.

    An equal housing lender. NMLS #10287.