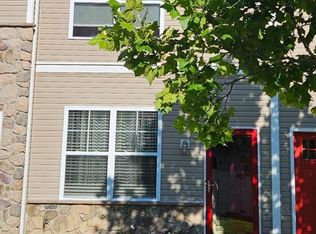
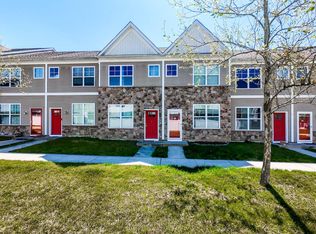
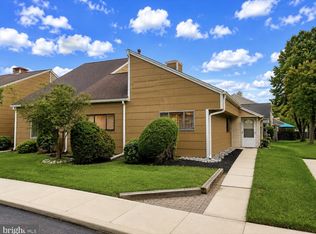
Welcome to your next chapter! This fully renovated 2-bedroom, 2-bathroom townhome in the sought-after Village Court community delivers modern style and effortless, low-maintenance living. Bright Open Layout: Enjoy brand-new flooring, contemporary lighting, and fresh designer fixtures throughout. Chef-Inspired Kitchen: Features rich cabinetry, sleek countertops, a decorative tile backsplash, new stainless steel appliances, and a large breakfast bar that flows into the living and dining spaces. Luxurious Primary Suite: An upstairs retreat featuring a custom en-suite bath with a glass-enclosed tiled shower and chic gold finishes. Flexible Second Bedroom: Perfect for guests, a home office, or a personal hobby space, paired with a second full custom bathroom with a tub. Easy Parking & Storage: Includes a private driveway and a convenient attached rear-entry garage. Prime Location: Minutes from local shopping, dining, major highways, vibrant Philadelphia, and the scenic Jersey Shore. First-time buyers, downsizers, and style-seekers will love this home. It pairs striking designer finishes with an unbeatable location. Don't miss out! Schedule your private showing today to see it in person.
For sale
Price cut: $29.6K (8/3)
$269,900
21 Rowand Way E, Clementon, NJ 08021
2beds
1,126sqft
Townhouse
Built in 2017
1,260 Square Feet Lot
$-- Zestimate®
$240/sqft
$81/mo HOA
What's special
Modern styleContemporary lightingGlass-enclosed tiled showerStriking designer finishesFresh designer fixturesRich cabinetryFlexible second bedroom
- 70 days
- 493
- 43
Zillow last checked:
Listing updated:
Listed by:
Sharonn Thomas-Pope 215-669-4470,
Vanguard Realty Group Inc
Source: Bright MLS,MLS#: NJCD2122994
Facts & features
Interior
Bedrooms & bathrooms
- Bedrooms: 2
- Bathrooms: 2
- Full bathrooms: 2
Rooms
- Room types: Living Room, Dining Room, Kitchen
Dining room
- Level: Main
Kitchen
- Level: Main
Living room
- Level: Main
Heating
- Forced Air, Natural Gas
Cooling
- Central Air, Electric
Appliances
- Included: Gas Water Heater
Features
- Has basement: No
- Has fireplace: No
Interior area
- Total structure area: 1,126
- Total interior livable area: 1,126 sqft
- Finished area above ground: 1,126
- Finished area below ground: 0
Property
Parking
- Total spaces: 2
- Parking features: Garage Faces Rear, Attached, Driveway
- Attached garage spaces: 1
- Uncovered spaces: 1
Accessibility
- Accessibility features: None
Features
- Levels: Two
- Stories: 2
- Pool features: None
Lot
- Size: 1,260 Square Feet
- Dimensions: 15.00 x 84.00
Details
- Additional structures: Above Grade, Below Grade
- Parcel number: 1100075 0100011
- Zoning: RESIDENTIAL
- Special conditions: Standard
Construction
Type & style
- Home type: Townhouse
- Architectural style: Straight Thru
- Property subtype: Townhouse
Materials
- Aluminum Siding
- Foundation: Slab
Condition
- New construction: No
- Year built: 2017
Utilities & green energy
- Sewer: Public Sewer
- Water: Public
Community & HOA
Community
- Subdivision: Village Court
HOA
- Has HOA: Yes
- Amenities included: Common Grounds
- Services included: Common Area Maintenance
- HOA fee: $81 monthly
Location
- Region: Clementon
- Municipality: CLEMENTON BORO
Financial & listing details
- Price per square foot: $240/sqft
- Tax assessed value: $144,300
- Annual tax amount: $6,891
- Date on market: 7/22/2026
- Listing agreement: Exclusive Right To Sell
- Listing terms: Cash,Conventional,FHA
- Ownership: Condominium
Estimated market value
Not available
Estimated sales range
Not available
Not available
Price history
| Date | Event | Price |
|---|---|---|
| 9/19/2026 | Listed for sale | $269,900$240/sqft |
Source:  Bright MLS #NJCD2122994 Report a problem Bright MLS #NJCD2122994 Report a problem | ||
| 9/18/2026 | Pending sale | $269,900$240/sqft |
Source: Bright MLS #NJCD2122994 Report a problem | ||
| 8/3/2026 | Price change | $269,900-9.9%$240/sqft |
Source: Bright MLS #NJCD2122994 Report a problem | ||
| 7/22/2026 | Listed for sale | $299,500+83.7%$266/sqft |
Source: Bright MLS #NJCD2122994 Report a problem | ||
| 6/8/2026 | Sold | $163,000+1.9%$145/sqft |
Source: Public Record Report a problem | ||
| 3/2/2018 | Sold | $159,990$142/sqft |
Source: Public Record Report a problem | ||
Public tax history
| Year | Property taxes | Tax assessment |
|---|---|---|
| 2025 | $6,892 +5.9% | $144,300 |
| 2024 | $6,511 +27.3% | $144,300 +25% |
| 2023 | $5,116 +35.6% | $115,440 +33.3% |
| 2022 | $3,773 +50.2% | $86,580 -40% |
| 2021 | $2,512 +104.9% | $144,300 +233.3% |
| 2020 | $1,226 +68.9% | $43,290 -70% |
| 2019 | $726 | $144,300 +753.8% |
| 2018 | $726 +94.3% | $16,900 +69% |
| 2017 | $374 | $10,000 |
Find assessor info on the county website
Monthly payment
Est. payment
Payment breakdown
Explore the cost of this home by adjusting the details. Changes won't be saved.Climate risks
Neighborhood: 08021
Similar homes
- $204,9993 bd2 ba1.5k sqft409 Mason Run, Pine Hill, NJ 08021For Sale

 MLS ID #NJCD2125850, Keith Squires, Better Homes and Gardens Real Estate Maturo. Bright MLS
 - $319,9003 bd1 ba918 sqft42 E 6th Ave, Pine Hill, NJ 08021For Sale
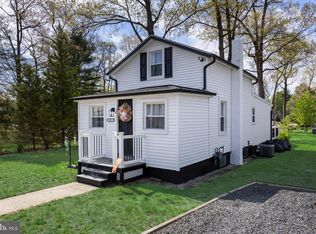 MLS ID #NJCD2115534, Dave Beach, Real Broker, LLC. Bright MLS
 - $200,0002 bd2 ba946 sqft1213 Huntingdon Mews, Clementon, NJ 08021For Sale
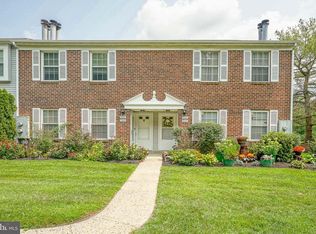 MLS ID #NJCD2124592, Matthew Curcio, Real Broker, LLC. Bright MLS
 - $149,0003 bd2 ba1.1k sqft21 Chiswick Dr, Lindenwold, NJ 08021For Sale
 MLS ID #NJCD2124458, Antoneth Lewis, Keller Williams Realty - Washington Township. Bright MLS
 - $334,9993 bd3 ba1.5k sqft138 Sickler Ct, Sicklerville, NJ 08081For SaleMLS ID #NJCD2127692, Terese Brittingham, Keller Williams Realty Group AC. Bright MLS
- $269,9003 bd2 ba1.1k sqft5415 W Montgomery Ave, Philadelphia, PA 19131For SaleMLS ID #PAPH2648304, Mysha Thompson, Realty Mark Cityscape-Huntingdon Valley. Bright MLS
- $259,7003 bd2 ba1.2k sqft4616 Vista St, Philadelphia, PA 19136For SaleMLS ID #PAPH2673654, Sergio Giraldo, Rehobot Real Estate, LLC. Bright MLS
- $344,9002 bd3 ba1.5k sqft25 Sidney Ln, Stratford, NJ 08084For SaleMLS ID #NJCD2126358, Scott Fenton, EXP Realty, LLC. Bright MLS
- $249,0003 bd2 ba1.4k sqft549 S 6th St, Camden, NJ 08103For SaleMLS ID #NJCD2123446, Michelle Greco, Real Broker, LLC. Bright MLS
- $279,9003 bd3 ba1k sqft1630 S 27th St, Philadelphia, PA 19145For SaleMLS ID #PAPH2668432, Jing Wang, Home Line Realty Corp. Bright MLS
- $294,5003 bd1 ba1.2k sqft1004 Highland Ave, Glendora, NJ 08029For SaleMLS ID #NJCD2124490, Jill Falcone, Coldwell Banker Argus Real Estate. Bright MLS
- $267,0003 bd4 ba1.4k sqft2534 Bonaffon St, Philadelphia, PA 19142For SaleMLS ID #PAPH2644140, Glo Williams, AM Realty Advisors. Bright MLS
- $260,0002 bd2 ba1.2k sqft811 Sunflower Way, Mantua, NJ 08051For SaleMLS ID #NJGL2078096, Scott Kompa, EXP Realty, LLC. Bright MLS
- $297,0003 bd2 ba1k sqft2238 S Clarion St, Philadelphia, PA 19148For SaleMLS ID #PAPH2670040, Mike Xiao, Canaan Realty Services INC. Bright MLS
- $286,0003 bd2 ba1.1k sqft4139 Markland St, Philadelphia, PA 19124For SaleMLS ID #PAPH2651858, Cathy Wurtzbacher, Heritage Homes Realty. Bright MLS
- $244,9502 bd1 ba1k sqft1239 S Newkirk St, Philadelphia, PA 19146For SaleMLS ID #PAPH2663576, Adam Funck, KW Empower. Bright MLS
- $187,4002 bd2 ba1k sqft28 Birchwood Ct, Paulsboro, NJ 08066For SaleMLS ID #NJGL2076178, Carla DiPlacido, Keller Williams Realty - Washington Township. Bright MLS
- $285,0002 bd2 ba1.1k sqft303 Tavistock, Cherry Hill, NJ 08034For SaleMLS ID #NJCD2124498, James Hogan, Keller Williams Prosperity. Bright MLS
- $349,9003 bd2 ba1.4k sqft14 Village Green Ln, Sicklerville, NJ 08081For SaleMLS ID #NJCD2123862, Tim Belko, BHHS Fox & Roach-Washington-Gloucester. Bright MLS
- $253,0002 bd1 ba954 sqft14 Roanoke Ct, Willingboro, NJ 08046For SaleMLS ID #NJBL2118612, shawntavia Stewart, Real Broker, LLC. Bright MLS
