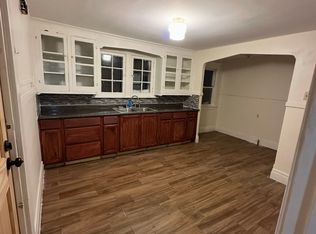
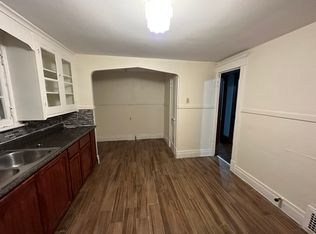
Welcome to 21 Ruspin Ave, Buffalo, NY 14215! This beautifully upgraded 5-bedroom, 3-bath home offers a luxurious feel in the University District with exceptional space, modern updates, and outstanding convenience. The property features 3 additional recreation rooms, a 2-car garage, private driveway with off-street parking, and a large backyard. Major 2026 updates include a newly upgraded kitchen, new electrical service, luxury vinyl flooring, new ceramic tile flooring in both bathrooms, new LED lighting, epoxy flooring in the basement utility room, and one new hot water tank. The property also features a new roof, and all appliances will stay. Enjoy generous living space with multiple possibilities for bedrooms, recreation, home office, or flex space. Conveniently located near NY-33, University at Buffalo area, shopping, dining, schools, transportation, and everyday amenities. A rare opportunity to own a spacious, extensively updated home in a desirable Buffalo location. Square footage may differ from record per floor plan measurements. Open house Saturday, August 22nd from 11 AM – 1 PM and Sunday, August 23rd from 3 PM – 5 PM; All offers, if any, highest and best offers are due by Monday, August 24th at 4 PM.
Pending
$279,900
21 Ruspin Ave, Buffalo, NY 14215
5beds
3,160sqft
Multi Family
Built in 1925
-- sqft lot
$-- Zestimate®
$89/sqft
$-- HOA
What's special
New roofLuxurious feelExceptional spaceNew led lightingLuxury vinyl flooringLarge backyardAll appliances will stay
- 74 days
- 159
- 2
Zillow last checked:
Listing updated:
Listed by:
Keller Williams Realty WNY 716-832-3300,
MD Zahid Al Mamun 347-357-4253,
Jewwl Hossain 516-399-3625,
Keller Williams Realty WNY
Source: NYSAMLSs,MLS#: B1703611 Originating MLS: Buffalo
Facts & features
Interior
Bedrooms & bathrooms
- Bedrooms: 5
- Bathrooms: 3
- Full bathrooms: 2
- 1/2 bathrooms: 1
Heating
- Gas, Forced Air
Appliances
- Included: Gas Water Heater
Features
- Flooring: Ceramic Tile, Luxury Vinyl, Varies
- Basement: Full,Finished
- Has fireplace: No
Interior area
- Total structure area: 3,160
- Total interior livable area: 3,160 sqft
Property
Parking
- Total spaces: 2
- Parking features: Two or More Spaces
- Garage spaces: 2
Features
- Levels: Two
- Stories: 2
- Patio & porch: Open, Porch
- Exterior features: Fully Fenced
- Fencing: Full
Lot
- Size: 4,373 Square Feet
- Dimensions: 35 x 125
- Features: Other, Rectangular, Rectangular Lot, See Remarks
Details
- Parcel number: 1402000904900005002000
- Special conditions: Standard
Construction
Type & style
- Home type: MultiFamily
- Property subtype: Multi Family
Materials
- Brick, Frame, Vinyl Siding
- Foundation: Block
Condition
- Resale
- Year built: 1925
Utilities & green energy
- Sewer: Connected
- Water: Connected, Public
- Utilities for property: Electricity Connected, Sewer Connected, Water Connected
Community & HOA
Community
- Subdivision: Holland Land Company's Su
Location
- Region: Buffalo
Financial & listing details
- Price per square foot: $89/sqft
- Tax assessed value: $194,000
- Annual tax amount: $2,141
- Date on market: 8/12/2026
- Cumulative days on market: 29 days
- Listing terms: Cash,Conventional,FHA,VA Loan
Estimated market value
Not available
Estimated sales range
Not available
$1,501/mo
Price history
| Date | Event | Price |
|---|---|---|
| 8/26/2026 | Pending sale | $279,900$89/sqft |
Source:  NYSAMLSs #B1703611 Report a problem | ||
| 8/12/2026 | Listed for sale | $279,900+74.9%$89/sqft |
Source: NYSAMLSs #B1703611 Report a problem | ||
| 4/30/2026 | Sold | $160,000$51/sqft |
Source: Public Record Report a problem | ||
Public tax history
| Year | Property taxes | Tax assessment |
|---|---|---|
| 2025 | -- | $194,000 +212.9% |
| 2024 | -- | $62,000 |
| 2023 | -- | $62,000 |
| 2022 | -- | $62,000 |
| 2021 | -- | $62,000 |
| 2020 | -- | $62,000 +5.3% |
| 2019 | -- | $58,900 |
| 2018 | -- | $58,900 |
| 2017 | $1,185 +238.1% | $58,900 |
| 2016 | $350 | $58,900 |
| 2015 | -- | $58,900 |
| 2014 | -- | $58,900 |
| 2013 | -- | $58,900 |
| 2012 | -- | $58,900 |
| 2011 | -- | $58,900 |
| 2010 | -- | $58,900 |
| 2009 | -- | $58,900 |
| 2008 | -- | $58,900 |
| 2007 | -- | $58,900 |
| 2006 | -- | $58,900 |
| 2005 | -- | $58,900 |
| 2004 | -- | $58,900 |
| 2003 | -- | $58,900 |
| 2002 | -- | $58,900 |
| 2001 | -- | $58,900 -20.9% |
| 2000 | -- | $74,500 |
Find assessor info on the county website
Monthly payment
Climate risks
Neighborhood: Kenfield
Nearby schools
Schools provided by the listing agent
- District: Buffalo
Source: NYSAMLSs. This data may not be complete. We recommend contacting the local school district to confirm school assignments for this home.

Similar homes
- $264,9004 bd2 ba2.1k sqft352 Davidson Ave, Buffalo, NY 14215For Sale

 MLS ID #B1720172, MD Zahid Al Mamun, Listing by: Keller Williams Realty WNY. NYSAMLSs
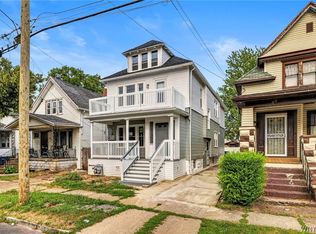
- $269,9006 bd2 ba2.1k sqft55 Wyoming Ave, Buffalo, NY 14215For Sale
 MLS ID #B1705745, Md Nazmul Hussain, Listing by: HUNT Real Estate ERA. NYSAMLSs
- $239,3415 bd2 ba2.1k sqft341 Davidson Ave, Buffalo, NY 14215For Sale
 MLS ID #B1704939, Carmen Y Billups, Listing by: Howard Hanna WNY Inc.. NYSAMLSs
- $209,9004 bd2 ba1.7k sqft271 Roslyn St, Buffalo, NY 14215For Sale
 MLS ID #B1723299, Md Nazmul Hussain, Listing by: HUNT Real Estate ERA. NYSAMLSs
- $299,9006 bd2 ba2.4k sqft157 Hartwell Rd, Buffalo, NY 14216For SaleMLS ID #B1721761, Theodore N Gogos, Listing by: Keller Williams Realty WNY. NYSAMLSs
- $274,9004 bd2 ba2.2k sqft139 Stratford Rd, Buffalo, NY 14216For SaleMLS ID #B1714017, Dave J Measer, Listing by: REMAX North. NYSAMLSs
- $325,0006 bd3 ba2.7k sqft225-227 15th St, Buffalo, NY 14213For SaleMLS ID #B1723643, Jeffrey Lorka, Listing by: 716 Realty Group WNY LLC. NYSAMLSs
- $264,9005 bd2 ba2.4k sqft361 Marilla St, Buffalo, NY 14220For SaleMLS ID #B1723048, Timothy Healy, Listing by: Keller Williams Realty WNY. NYSAMLSs
- $269,9006 bd2 ba2.6k sqft113 Donaldson Rd, Buffalo, NY 14208For SaleMLS ID #B1701540, Syed J Rizvi, Listing by: Keller Williams Realty WNY. NYSAMLSs
- $229,9005 bd2 ba1.6k sqft455 Lisbon Ave, Buffalo, NY 14215For SaleMLS ID #B1710992, Syed J Rizvi, Listing by: Keller Williams Realty WNY. NYSAMLSs
- $274,9004 bd2 ba2.2k sqft76 Eiseman Ave Floor 2, Buffalo, NY 14217For SaleMLS ID #B1715373, Kazuko H Boylan, Listing by: Boylan Properties Inc. NYSAMLSs
- $199,9005 bd2 ba1.9k sqft898 Northland Ave, Buffalo, NY 14215For SaleMLS ID #B1714389, MD Zahid Al Mamun, Listing by: Keller Williams Realty WNY. NYSAMLSs
- $299,0004 bd2 ba2k sqft269 Colvin Ave, Buffalo, NY 14216For SaleMLS ID #B1720921, Carl P Paladino, Listing by: Carl P. Paladino. NYSAMLSs
- $264,9006 bd2 ba2.2k sqft933 Starin Ave, Buffalo, NY 14223For SaleMLS ID #B1715832, Matthew J Quagliano, Listing by: Buffalo Home Sellers LLC. NYSAMLSs
- $170,0005 bd2 ba1.9k sqft153 Hagen St, Buffalo, NY 14215For SaleMLS ID #B1704055, Syed J Rizvi, Listing by: Keller Williams Realty WNY. NYSAMLSs
- $217,0006 bd2 ba1.9k sqft444 Cambridge Ave, Buffalo, NY 14215For SaleMLS ID #B1715621, Kani Tall, Listing by: HUNT Real Estate ERA. NYSAMLSs
- $269,0004 bd3 ba1.7k sqft12 Yvonne Ave, Cheektowaga, NY 14225For SaleMLS ID #B1723884, Meredith Battin, Listing by: Gurney Becker & Bourne. NYSAMLSs
- $229,9006 bd2 ba2.2k sqft161 Dodge St, Buffalo, NY 14209For SaleMLS ID #B1724040, Md Nazmul Hussain, Listing by: HUNT Real Estate ERA. NYSAMLSs
- $319,9004 bd2 ba2.3k sqft14 Saint James Rd, Cheektowaga, NY 14225For SaleMLS ID #B1696946, Syed J Rizvi, Listing by: Keller Williams Realty WNY. NYSAMLSs
- $269,9004 bd3 ba2k sqft1261 Ridge Rd, Lackawanna, NY 14218For SaleMLS ID #B1713657, Md Nazmul Hussain, Listing by: HUNT Real Estate ERA. NYSAMLSs
