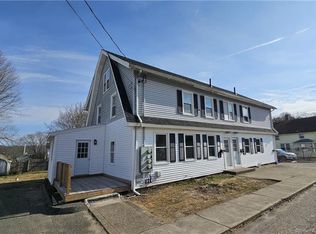
Are you looking for an outstanding investment opportunity in real estate? Look no further than this renovated 3-family home, offering not just a chance to expand your portfolio but also an option for comfortable owner occupancy. Situated in a neighborhood setting, this property boasts numerous upgrades and features that ensure both long-term profitability and immediate satisfaction. The vacant unit has undergone a complete transformation with all new flooring, electrical wiring, plumbing, sheetrock, kitchen, and bathrooms. This attention to detail ensures a modern, attractive living space for potential tenants or owner-occupants. Enjoy peace of mind and reduced maintenance costs with three new Navien boilers, providing efficient heating for each unit. With vinyl siding, a new roof, and thermal replacement windows, the exterior of the property not only looks appealing but also offers improved insulation and durability. These upgrades contribute to lower utility bills and reduced maintenance requirements over time. 2 car detached garage for added convenience.
Sold for $375,000
$375,000
21 South 4th Avenue, Norwich, CT 06380
7beds
2,912sqft
Multi Family
Built in 1875
-- sqft lot
$-- Zestimate®
$129/sqft
$1,836 Estimated rent
Home value
Not available
Estimated sales range
Not available
$1,836/mo
Zestimate® history
Owner options
List your home for rent
$1,836/mo
Rent Zestimate®
Find your next renter with Zillow Rental Manager. Plus, with online applications, you can quickly screen prospective tenants – for free.
$1,836/mo
Rent Zestimate®
Refinance and save
$2,572/mo
Est. payment
Refinancing to a lower rate could help reduce your monthly payments and save thousands over the life of the loan.
$2,572/mo
Est. payment
Explore your selling options
Work with a Zillow partner agent
Leverage their expertise and Zillow's premium Showcase listings to get your home seen by more buyers.
Get startedList with your own agent
Get your home in front of millions of buyers by listing it on Zillow.
Learn how to do itSell it yourself
Take full control of how buyers see your home on Zillow by listing For Sale by Owner (FSBO).
List your homeWhat's special
Efficient heatingThermal replacement windowsAttractive living spaceNew roofImproved insulationElectrical wiring
Zillow last checked:
Listing updated:
Listed by:
Paul A. Cranick 860-608-5047,
eXp Realty 866-828-3951
Bought with:
Jennifer A. Jones, RES.0814430
Coldwell Banker Realty
Source: Smart MLS,MLS#: 170622567
Facts & features
Interior
Bedrooms & bathrooms
- Bedrooms: 7
- Bathrooms: 3
- Full bathrooms: 3
Heating
- Baseboard, Natural Gas
Cooling
- None
Appliances
- Included: Tankless Water Heater
- Laundry: In Basement
Features
- Windows: Thermopane Windows
- Basement: Full
- Attic: None
Interior area
- Total structure area: 2,912
- Total interior livable area: 2,912 sqft
- Finished area above ground: 2,912
- Finished area below ground: 0
Property
Parking
- Total spaces: 2
- Parking features: Detached
- Garage spaces: 2
Features
- Exterior features: Rain Gutters
Lot
- Size: 6,969 Square Feet
- Features: Level
Details
- Parcel number: 2028655
- Zoning: MF
Construction
Type & style
- Home type: MultiFamily
- Architectural style: 3sides - Units Are Side-by-Side
- Property subtype: Multi Family
- Attached to another structure: Yes
Materials
- Vinyl Siding
- Foundation: Stone
- Roof: Asphalt
Condition
- New construction: No
- Year built: 1875
Utilities & green energy
- Sewer: Public Sewer
- Water: Public
Green energy
- Energy efficient items: Windows
Community & HOA
Community
- Subdivision: Taftville
HOA
- Has HOA: No
Location
- Region: Taftville
Financial & listing details
- Price per square foot: $129/sqft
- Tax assessed value: $94,400
- Annual tax amount: $3,951
- Date on market: 6/6/2024
Price history
| Date | Event | Price |
|---|---|---|
| 6/3/2024 | Sold | $375,000-1.3%$129/sqft |
Source:  Smart MLS #170622567 Report a problem Smart MLS #170622567 Report a problem | ||
| 5/10/2024 | Pending sale | $379,900$130/sqft |
Source: Smart MLS #170622567 Report a problem | ||
| 4/12/2024 | Listed for sale | $379,900$130/sqft |
Source: Smart MLS #170622567 Report a problem | ||
| 2/14/2024 | Pending sale | $379,900$130/sqft |
Source: Smart MLS #170622567 Report a problem | ||
| 2/3/2024 | Listed for sale | $379,900$130/sqft |
Source: Smart MLS #170622567 Report a problem | ||
Public tax history
Tax history is unavailable.
Neighborhood: 06380
Nearby homes
- $375,0007 bd3 ba2.9k sqft21-23 S 4th Ave, Taftville, CT 06380Sold
- $319,1006 bd3 ba2.3k sqft29-31 S A St, Taftville, CT 06380Off Market
- $335,6005 bd2 ba2.4k sqft38-40 S B St, Taftville, CT 06380Off Market
- $--3 bd1 ba1.2k sqft33 S A St, Taftville, CT 06380Off Market

- $265,4003 bd2 ba1k sqft25-27 S A St, Taftville, CT 06380Off Market
- $338,7004 bd3 ba2.2k sqft34-36 S B St, Taftville, CT 06380Off Market
- $486,0008 bd4 ba3.6k sqft22-24 S 4th Ave, Taftville, CT 06380Off Market
- $---- bd-- ba-- sqft22 S 4th Ave, Taftville, CT 06380Off Market
Nearby schools
GreatSchools rating
- 2/10Wequonnoc SchoolGrades: PK-5Distance: 0.2 mi
- 5/10Kelly Middle SchoolGrades: 6-8Distance: 2.1 mi
Schools provided by the listing agent
- High: Norwich Free Academy
Source: Smart MLS. This data may not be complete. We recommend contacting the local school district to confirm school assignments for this home.


Get pre-qualified for a loan
At Zillow Home Loans, we can pre-qualify you in as little as 5 minutes with no impact to your credit score.An equal housing lender. NMLS #10287.
- Connecticut
- New London County
- Norwich
- 06380
- 21 South 4th Avenue
Nearby cities
Nearby neighborhoods
Nearby zip codes
Other Norwich Topics
