Skip main navigation
Sold for $163,000
  • $163,000

    21 S Arlington Ave, Baltimore, MD 21223

    4beds
    --sqft
    Townhouse
    Built in 1900
    910 Square Feet Lot
    $164,900 Zestimate®
    $--/sqft
    $1,968 Estimated rent

    Home value

    $164,900

    $142,000 - $193,000

    $1,968/mo

    Zestimate® history
    Loading
    Loading...

    Owner options

    List your home for rent

    $1,968/mo

    Rent Zestimate®

    Find your next renter with Zillow Rental Manager. Plus, with online applications, you can quickly screen prospective tenants – for free.

    Learn more

    $1,968/mo

    Rent Zestimate®

    Refinance and save

    $887/mo

    Est. payment

    Refinancing to a lower rate could help reduce your monthly payments and save thousands over the life of the loan.

    See today's rates

    $887/mo

    Est. payment

    Explore your selling options

    Work with a Zillow partner agent

    Leverage their expertise and Zillow's premium Showcase listings to get your home seen by more buyers.

    Get started

    List with your own agent

    Get your home in front of millions of buyers by listing it on Zillow.

    Learn how to do it

    Sell it yourself

    Take full control of how buyers see your home on Zillow by listing For Sale by Owner (FSBO).

    List your home

    What's special

    Fenced backyardSpacious layoutGranite countertopsRecent paint and flooringSpacious bedrooms
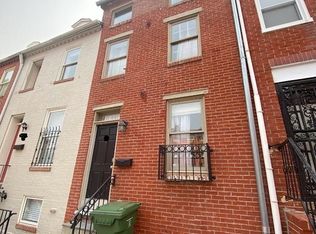
    Price improved! Welcome to this recently renovated townhome in the bustling, vibrant neighborhood of Hollins Market! The living room is warm & inviting with recent paint and flooring and flows seamlessly to the dining area, giving it a warm and inviting ambiance. The lovey kitchen is a delight with its granite countertops, spacious layout and appliances. As an added bonus, the first floor offers a full bath! When you go to the upper level, you will discover a full bathroom, two spacious bedrooms with recent carpet. The main bedroom offers a bonus sitting area or home office The 3 rd floor has additional two bedrooms. There is plenty of outdoor living space to enjoy in the fenced backyard. Convenient location, just a few blocks from UMAB, Downtown, sports arenas, and close to I-95. Ask me about the numerous grants available that will enable you to purchase the home with little to no money. ! The University of Maryland, Baltimore (UMB) Live Near Your Work (LNYW) Program is a home buying assistance benefit for University employees with the down payment and closing costs of homes in select Southwest Baltimore neighborhoods, including the purchase of a home requiring major renovations. Grant Information: 2% Grant Program with Zero Mortgage Insurance (Down Payment is reduced from 3% to 1% with Free Grant, No Repayment) Combined income under $97,360 MMP 1st Time Advantage 1st Time Advantage 6000 $6000 Loan (soft 2nd mortgage, will need to be paid if sell or refinance) 1st Time Advantage 3%, 4%, and 5% Downpayment Assistance Program (DPA) for 3%, 4%, or 5% of loan amount, (payments deferred until property is sold or refinanced) HomeStart 6% 6% of loan amount deferred loan (Must pay back when property sells or refinance) Must make $60,850 or less to qualify. Live Near Your Work Program (LNYW) Over 100 employers participate Grant funds from $2000 - $19,500

    Zillow last checked:

    Listing updated:

    Listed by:

    Gina Gargeu 410-547-1116,

    Century 21 Downtown

    Bought with:

    Elizabeth Gebelein, 678918

    Compass

    Source: Bright MLS,MLS#: MDBA2157192MLS Logo

    Facts & features

    Interior

    Bedrooms & bathrooms
    • Bedrooms: 4
    • Bathrooms: 2
    • Full bathrooms: 2
    • Main level bathrooms: 1
    Rooms
    • Room types: Living Room, Dining Room, Bedroom 2, Bedroom 3, Bedroom 4, Kitchen, Bedroom 1, Bathroom 1, Bathroom 2
    Bedroom 1
    • Features: Flooring - Carpet, Ceiling Fan(s), Built-in Features
    • Level: Upper
    • Area: 252 Square Feet
    • Dimensions: 21 x 12
    Bedroom 2
    • Features: Flooring - Carpet
    • Level: Upper
    • Area: 144 Square Feet
    • Dimensions: 12 x 12
    Bedroom 3
    • Features: Flooring - Carpet, Cathedral/Vaulted Ceiling
    • Level: Upper
    • Area: 144 Square Feet
    • Dimensions: 12 x 12
    Bedroom 4
    • Features: Flooring - Carpet, Cathedral/Vaulted Ceiling
    • Level: Upper
    • Area: 144 Square Feet
    • Dimensions: 12 x 12
    Bathroom 1
    • Level: Main
    Bathroom 2
    • Level: Upper
    Dining room
    • Features: Flooring - HardWood
    • Level: Main
    • Area: 88 Square Feet
    • Dimensions: 11 x 8
    Kitchen
    • Features: Flooring - HardWood, Granite Counters
    • Level: Main
    • Area: 119 Square Feet
    • Dimensions: 17 x 7
    Living room
    • Features: Flooring - HardWood
    • Level: Main
    • Area: 132 Square Feet
    • Dimensions: 12 x 11
    Heating
    • Forced Air, Natural Gas
    Cooling
    • Ceiling Fan(s), Central Air, Electric
    Appliances
    • Included: Microwave, Dishwasher, Refrigerator, Washer/Dryer Stacked, Electric Water Heater
    Features
    • Ceiling Fan(s), Built-in Features, Open Floorplan, Kitchen - Table Space, Soaking Tub, Upgraded Countertops, Dry Wall, Cathedral Ceiling(s), Paneled Walls, Plaster Walls
    • Flooring: Carpet, Hardwood, Wood
    • Windows: Double Pane Windows
    • Basement: Full,Exterior Entry
    • Has fireplace: No
    Interior area
    • Total structure area: 0
    • Finished area above ground: 0
    • Finished area below ground: 0

    Property

    Parking
    • Parking features: On Street
    • Has uncovered spaces: Yes
    Accessibility
    • Accessibility features: None
    Features
    • Levels: Two
    • Stories: 2
    • Exterior features: Sidewalks
    • Pool features: None
    • Fencing: Back Yard
    Lot
    • Size: 910 Square Feet
    • Features: Front Yard
    Details
    • Additional structures: Above Grade, Below Grade
    • Parcel number: 0318060218 030
    • Zoning: C-1
    • Special conditions: Standard

    Construction

    Type & style
    • Home type: Townhouse
    • Architectural style: Traditional
    • Property subtype: Townhouse
    Materials
    • Brick, Brick Front
    • Foundation: Permanent
    Condition
    • New construction: No
    • Year built: 1900

    Utilities & green energy

    • Sewer: Public Sewer
    • Water: Public

    Community & HOA

    Community
    • Subdivision: Hollins Market
    HOA
    • Has HOA: No
    Location
    • Region: Baltimore
    • Municipality: Baltimore City

    Financial & listing details

    • Tax assessed value: $83,333
    • Annual tax amount: $1,967
    • Date on market: 2/26/2025
    • Listing agreement: Exclusive Right To Sell
    • Listing terms: FHA,VA Loan,Conventional,Cash
    • Ownership: Ground Rent

    Price history

    DateEventPrice
    4/25/2025Sold$163,000-4.1%
    Source: Bright MLS #MDBA2157192 Report a problem
    3/21/2025Pending sale$169,900
    Source: Bright MLS #MDBA2157192 Report a problem
    2/26/2025Listed for sale$169,900+6.3%
    Source: Bright MLS #MDBA2157192 Report a problem
    10/17/2024Listing removed$159,900
    Source: Bright MLS #MDBA2119536 Report a problem
    9/5/2024Price change$159,900-11.1%
    Source: Bright MLS #MDBA2119536 Report a problem
    6/19/2024Price change$179,900-10%
    Source: Bright MLS #MDBA2119536 Report a problem
    5/13/2024Listed for sale$199,900
    Source: Bright MLS #MDBA2119536 Report a problem
    5/8/2024Pending sale$199,900
    Source: Bright MLS #MDBA2119536 Report a problem
    5/7/2024Contingent$199,900
    Source: Bright MLS #MDBA2119536 Report a problem
    3/29/2024Listed for sale$199,900-7%
    Source: Bright MLS #MDBA2119536 Report a problem
    8/17/2023Listing removed--
    Source: Zillow Rentals Report a problem
    8/8/2023Price change$1,850-2.6%
    Source: Zillow Rentals Report a problem
    7/6/2023Listed for rent$1,900+61.7%
    Source: Zillow Rentals Report a problem
    6/1/2022Listing removed--
    Source: RE/MAX International Report a problem
    10/11/2021Listed for sale$215,000
    Source: Bright MLS #MDBA508030 Report a problem
    9/4/2021Listing removed--
    Source: RE/MAX International Report a problem
    2/12/2021Listed for sale$215,000
    Source: RE/MAX International #MDBA508030 Report a problem
    2/8/2021Listing removed--
    Source: Bright MLS #MDBA508030 Report a problem
    7/23/2020Listed for sale$215,000+141.6%
    Source: RE/MAX Advantage Realty #MDBA508030 Report a problem
    9/29/2017Sold$89,000
    Source: Public Record Report a problem
    8/19/2013Listing removed$1,175
    Source: Go Section8 Report a problem
    7/19/2013Listed for rent$1,175
    Source: Go Section8 Report a problem

    Public tax history

    YearProperty taxesTax assessment
    2025-- $91,667 +10%
    2024$1,967 +11.1%$83,333 +11.1%
    2023$1,770 +2.2%$75,000
    2022$1,732 +2.2%$75,000 +4.5%
    2021$1,694 +2.3%$71,800 +2.3%
    2020$1,657 +28.9%$70,200
    2019$1,285 +40.6%$70,200 +81.2%
    2018$914 +68.4%$38,733 +68.4%
    2017$543 -0.4%$23,000
    2016$545 $23,000
    2015$545 $23,000
    2014$545 $23,000
    2013-- $23,000
    2012-- $23,000
    2011-- $23,000
    2010-- $23,000
    2009-- $23,000 -23.3%
    2008-- $30,000 +11.1%
    2007-- $27,000 -27.8%
    2006-- $37,400 +78.1%
    2005-- $21,000
    2004-- $21,000
    2003-- $21,000
    2002-- $21,000
    2001-- $21,000
    Find assessor info on the county website

    Neighborhood: Hollins Market

    Nearby schools

    GreatSchools rating
    Schools provided by the listing agent
    • District: Baltimore City Public Schools

    Source: Bright MLS. This data may not be complete. We recommend contacting the local school district to confirm school assignments for this home.

    Get pre-qualified for a loan
    At Zillow Home Loans, we can pre-qualify you in as little as 5 minutes with no impact to your credit score.

    An equal housing lender. NMLS #10287.