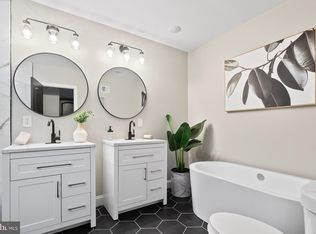
This home qualifies for Baltimore City Vacant to Value $10k grant program, Baltimore City Employee Homeownership $10K incentive and UMB employees could be eligible to receive up to $18,500 towards their down payment or closing cost. Welcome to your dream home! This meticulously crafted, 4-bedrooms, 4.5-baths gem offers over 3000 square feet of luxurious living space across four levels. As you step inside, you'll be greeted by an open and airy living area that seamlessly connects to the dining room and gourmet kitchen. The kitchen boasts high-end appliances, gas stove, granite countertops, and an island for casual dining. Luxury vinyl floors and large windows throughout the main level fill the space with natural light. The living room is perfect for cozy nights by the fireplace, while the dining area offers a convenient transition to the outdoor deck for al fresco dining and entertaining. On the 2nd level, you'll see two junior suite bedrooms with private ensuite bathrooms. Additionally, on this level, you'll have access to a hallway laundry hookup and ample closet space throughout. The third level is dedicated to your primary suite. The primary suite features a luxurious ensuite bathroom with a spa-like soaking tub, separate shower, and dual vanities. This level also has a home office/bonus room. The lower level of this home is an entertainer's paradise. It features a fully finished basement with a wet bar, creating the perfect spot for game nights, gatherings, or even a private retreat. A full bathroom on this level and a bedroom adds to the convenience and functionality of this space. With a little bit of creativity, the basement could easily be converted into an income suite. Conveniently located to downtown Baltimore Inner Harbor, loads of restaurants, shopping, and 1 block from Union Square Park and down the street from Bon Secour Hospital and the newest community park (Unity Park). Don't miss your chance to own this stunning 4-bedroom, 4.5-bath home with a finished basement with wet bar, home office, and beautiful outdoor space. Schedule your private showing today and experience the epitome of modern living.
Sold for $299,999
$299,999
21 S Fulton Ave, Baltimore, MD 21223
4beds
3,200sqft
Townhouse
Built in 1920
1,171 Square Feet Lot
$306,800 Zestimate®
$94/sqft
$2,839 Estimated rent
Home value
$306,800
$279,000 - $337,000
$2,839/mo
Zestimate® history
Owner options
List your home for rent
$2,839/mo
Rent Zestimate®
Find your next renter with Zillow Rental Manager. Plus, with online applications, you can quickly screen prospective tenants – for free.
$2,839/mo
Rent Zestimate®
Refinance and save
$1,958/mo
Est. payment
Refinancing to a lower rate could help reduce your monthly payments and save thousands over the life of the loan.
$1,958/mo
Est. payment
Explore your selling options
Work with a Zillow partner agent
Leverage their expertise and Zillow's premium Showcase listings to get your home seen by more buyers.
Get startedList with your own agent
Get your home in front of millions of buyers by listing it on Zillow.
Learn how to do itSell it yourself
Take full control of how buyers see your home on Zillow by listing For Sale by Owner (FSBO).
List your homeWhat's special
Home officeWet barOutdoor deckGranite countertopsGourmet kitchenAmple closet spaceHigh-end appliances
Zillow last checked:
Listing updated:
Listed by:
Raneeka Doharty 856-956-6041,
Bennett Realty Solutions
Bought with:
Tiffany Mosley
Long & Foster Real Estate, Inc.
Source: Bright MLS,MLS#: MDBA2105438
Facts & features
Interior
Bedrooms & bathrooms
- Bedrooms: 4
- Bathrooms: 5
- Full bathrooms: 4
- 1/2 bathrooms: 1
- Main level bathrooms: 1
Primary bedroom
- Features: Attached Bathroom, Ceiling Fan(s), Double Sink, Flooring - Carpet
- Level: Upper
Bedroom 4
- Features: Attached Bathroom, Basement - Finished, Granite Counters, Flooring - Carpet, Flooring - Luxury Vinyl Plank, Wet Bar
- Level: Lower
Kitchen
- Features: Granite Counters, Crown Molding, Dining Area, Fireplace - Electric, Flooring - Luxury Vinyl Plank
- Level: Main
Heating
- Central, Natural Gas
Cooling
- Central Air, Natural Gas
Appliances
- Included: Microwave, Dishwasher, Exhaust Fan, Oven/Range - Gas, Refrigerator, Stainless Steel Appliance(s), Cooktop, Electric Water Heater
- Laundry: Hookup, Upper Level, Washer/Dryer Hookups Only
Features
- Ceiling Fan(s), Combination Dining/Living, Combination Kitchen/Living, Open Floorplan, Kitchen Island, Kitchen - Gourmet, Primary Bath(s), Recessed Lighting, Soaking Tub, Bathroom - Stall Shower, Bathroom - Tub Shower, Upgraded Countertops, Dining Area, Bar, Other
- Basement: Finished
- Number of fireplaces: 1
- Fireplace features: Electric
Interior area
- Total structure area: 3,200
- Total interior livable area: 3,200 sqft
- Finished area above ground: 2,400
- Finished area below ground: 800
Property
Parking
- Parking features: On Street
- Has uncovered spaces: Yes
Accessibility
- Accessibility features: None
Features
- Levels: Four
- Stories: 4
- Patio & porch: Deck, Enclosed
- Exterior features: Sidewalks, Street Lights
- Pool features: None
- Fencing: Full,Board
Lot
- Size: 1,171 sqft
Details
- Additional structures: Above Grade, Below Grade
- Parcel number: 0319070209 020
- Zoning: R-8
- Special conditions: Standard
Construction
Type & style
- Home type: Townhouse
- Architectural style: Contemporary,Traditional
- Property subtype: Townhouse
Materials
- Brick
- Foundation: Concrete Perimeter
Condition
- Excellent
- New construction: No
- Year built: 1920
- Major remodel year: 2023
Utilities & green energy
- Sewer: Public Sewer
- Water: Public
Community & neighborhood
Location
- Region: Baltimore
- Subdivision: Franklin Square Historic District
- Municipality: Baltimore City
Other
Other facts
- Listing agreement: Exclusive Right To Sell
- Listing terms: Cash,Conventional,FHA,VA Loan
- Ownership: Ground Rent
Price history
| Date | Event | Price |
|---|---|---|
| 12/29/2023 | Sold | $299,999$94/sqft |
Source:  Bright MLS #MDBA2105438 Report a problem Bright MLS #MDBA2105438 Report a problem | ||
| 11/13/2023 | Contingent | $299,999$94/sqft |
Source: Bright MLS #MDBA2105438 Report a problem | ||
| 11/10/2023 | Listed for sale | $299,999+0.3%$94/sqft |
Source: Bright MLS #MDBA2105438 Report a problem | ||
| 11/9/2023 | Listing removed | $299,000$93/sqft |
Source: Bright MLS #MDBA2099092 Report a problem | ||
| 10/24/2023 | Price change | $299,000-5.1%$93/sqft |
Source: Bright MLS #MDBA2099092 Report a problem | ||
| 10/11/2023 | Price change | $314,999-1.6%$98/sqft |
Source: Bright MLS #MDBA2099092 Report a problem | ||
| 9/20/2023 | Listed for sale | $319,999+2566.7%$100/sqft |
Source: Bright MLS #MDBA2099092 Report a problem | ||
| 11/15/2022 | Sold | $12,000+242.9%$4/sqft |
Source: Public Record Report a problem | ||
| 4/29/2021 | Sold | $3,500$1/sqft |
Source: Public Record Report a problem | ||
Public tax history
| Year | Property taxes | Tax assessment |
|---|---|---|
| 2025 | -- | $260,000 |
| 2024 | $6,136 +3614.3% | $260,000 +3614.3% |
| 2023 | $165 | $7,000 |
| 2022 | $165 | $7,000 |
| 2021 | $165 | $7,000 |
| 2020 | $165 +23.5% | $7,000 |
| 2019 | $134 +30.8% | $7,000 +61.6% |
| 2018 | $102 +44.4% | $4,333 +44.4% |
| 2017 | $71 -40.2% | $3,000 |
| 2016 | $118 | $3,000 |
| 2015 | $118 | $3,000 -40% |
| 2014 | $118 | $5,000 |
| 2013 | -- | $5,000 |
| 2012 | -- | $5,000 |
| 2011 | -- | $5,000 |
| 2010 | -- | $5,000 |
| 2009 | -- | $5,000 |
| 2008 | -- | $5,000 +15.4% |
| 2007 | -- | $4,332 +18.2% |
| 2006 | -- | $3,666 +22.2% |
| 2005 | -- | $3,000 |
| 2004 | -- | $3,000 |
| 2003 | -- | $3,000 |
| 2002 | -- | $3,000 |
| 2001 | -- | $3,000 |
Find assessor info on the county website
Neighborhood: Franklin Square


Nearby schools
GreatSchools rating
- NASteuart Hill Academic AcademyGrades: PK-6,8Distance: 0.1 mi
- 2/10Vivien T. Thomas Medical Arts AcademyGrades: 9-12Distance: 0.3 mi
- 1/10Augusta Fells Savage Institute Of Visual ArtsGrades: 9-12Distance: 0.7 mi
Schools provided by the listing agent
- District: Baltimore City Public Schools
Source: Bright MLS. This data may not be complete. We recommend contacting the local school district to confirm school assignments for this home.


Get pre-qualified for a loan
At Zillow Home Loans, we can pre-qualify you in as little as 5 minutes with no impact to your credit score.An equal housing lender. NMLS #10287.
- Maryland
- Baltimore City
- Baltimore
- 21223
- Franklin Square
- 21 S Fulton Ave
Nearby cities
Nearby neighborhoods
Nearby zip codes
Other Baltimore Topics
