Beautifully renovated three-bedroom, two and half bath Townhouse that perfectly blends comfort and modern elegance. On the first floor you'll find the primary bedroom retreat, featuring a spacious ensuite bath, two large closets, and sliders opening onto a terrace that offers peaceful park-like views. Two additional bedrooms on this level boast ample space and share a large, renovated bathroom. For added convenience, there's a dedicated laundry room and extra closet storage, ensuring plenty of organizational space. Ascend to the second floor where an open concept awaits, seamlessly combining the living room and kitchen. The kitchen is highlighted by an inviting island, and a counter with stools is perfect for casual dining. Solarium windows in the kitchen and dining area flood the space with natural light. Corner unit with windows on three sides. Step through the sliders onto the expansive deck that spans the width of the home, offering views of Lake Montauk and scenic park-like foliage. Community amenities include a newly renovated pool, meticulously maintained grounds, and a tranquil atmosphere ideal for relaxation., Additional information: Appearance:Excellent
Sold for $1,415,000
$1,415,000
21 S Fulton Street #18, Montauk, NY 11954
3beds
1,645sqft
Condominium, Residential
Built in 1985
-- sqft lot
$1,493,400 Zestimate®
$860/sqft
$7,746 Estimated rent
Home value
$1,493,400
$1.34M - $1.69M
$7,746/mo
Zestimate® history
Owner options
List your home for rent
$7,746/mo
Rent Zestimate®
Find your next renter with Zillow Rental Manager. Plus, with online applications, you can quickly screen prospective tenants – for free.
$7,746/mo
Rent Zestimate®
Refinance and save
$9,692/mo
Est. payment
Refinancing to a lower rate could help reduce your monthly payments and save thousands over the life of the loan.
$9,692/mo
Est. payment
Explore your selling options
Work with a Zillow partner agent
Leverage their expertise and Zillow's premium Showcase listings to get your home seen by more buyers.
Get startedList with your own agent
Get your home in front of millions of buyers by listing it on Zillow.
Learn how to do itSell it yourself
Take full control of how buyers see your home on Zillow by listing For Sale by Owner (FSBO).
List your homeWhat's special
Zillow last checked:
Listing updated:
Listed by:
Margaret A. Kisla 631-288-3030,
Town And Country Real Estate 631-288-3030
Source: OneKey® MLS as distributed by MLS GRID,MLS#: L3562339
Facts & features
Interior
Bedrooms & bathrooms
- Bedrooms: 3
- Bathrooms: 3
- Full bathrooms: 2
- 1/2 bathrooms: 1
Bedroom 1
- Description: Bedroom 2
- Level: First
Bedroom 1
- Description: Bedroom 3
- Level: First
Bathroom 1
- Description: Full Bath
- Level: First
Other
- Description: Primary Bedroom En-suite
- Level: First
Other
- Description: Deck off Great Room
- Level: Second
Dining room
- Description: Great Room
- Level: Second
Kitchen
- Description: Great Room
- Level: Second
Laundry
- Description: Washer/Dryer
- Level: First
Living room
- Description: Great Room
- Level: Second
Heating
- Electric
Cooling
- Central Air
Appliances
- Included: Dishwasher, Dryer, Microwave, Refrigerator, Washer
Features
- Cathedral Ceiling(s), Eat-in Kitchen, Master Downstairs
- Flooring: Hardwood
- Windows: Skylight(s)
- Has basement: No
- Attic: None
- Common walls with other units/homes: End Unit
Interior area
- Total structure area: 1,645
- Total interior livable area: 1,645 sqft
Property
Parking
- Total spaces: 2
Features
- Levels: Two
- Patio & porch: Deck
- Has private pool: Yes
- Pool features: In Ground
- Has view: Yes
- View description: Panoramic, Lake
- Has water view: Yes
- Water view: Lake
Lot
- Size: 31.34 Acres
Details
- Parcel number: 0300032020100016000
Construction
Type & style
- Home type: Condo
- Property subtype: Condominium, Residential
- Attached to another structure: Yes
Materials
- Cedar
Condition
- Year built: 1985
- Major remodel year: 2017
Details
- Builder model: Stepping Stones
Utilities & green energy
- Sewer: Other
- Water: Public
Community & HOA
Community
- Features: Pool
- Subdivision: Stepping Stones
HOA
- Has HOA: No
- Services included: Maintenance Grounds, Pool Service, Trash
Location
- Region: Montauk
Financial & listing details
- Price per square foot: $860/sqft
- Annual tax amount: $2,720
- Date on market: 11/21/2024
- Listing agreement: Exclusive Right To Lease
- Inclusions: , Dishwasher, Dryer, Microwave, Oven/Range, Refrigerator, Washer
Price history
| Date | Event | Price |
|---|---|---|
| 10/1/2024 | Sold | $1,415,000$860/sqft |
Source:  OneKey® MLS as distributed by MLS GRID #L3562339 Report a problem OneKey® MLS as distributed by MLS GRID #L3562339 Report a problem | ||
Public tax history
Tax history is unavailable.
Neighborhood: 11954
Nearby homes
- $1,431,3003 bd2 ba1.9k sqft21 S Fulton St #26, Montauk, NY 11954Off Market

- $1,131,8002 bd3 ba1.4k sqft21 S Fulton St #4, Montauk, NY 11954Off Market

- $1,061,4002 bd3 ba1.4k sqft21 S Fulton St #24, Montauk, NY 11954Off Market
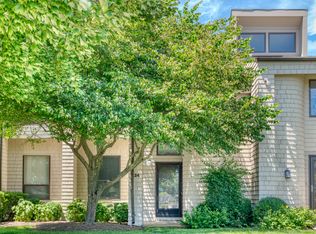
- $1,461,3003 bd2 ba1.9k sqft21 S Fulton St UNIT 21, Montauk, NY 11954Off Market
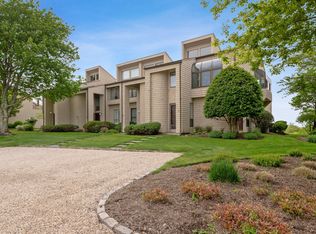
- $1,473,5003 bd3 ba1.9k sqft21 S Fulton St UNIT 6, Montauk, NY 11954Off Market
- $1,099,2003 bd2 ba1.2k sqft21 S Fulton St UNIT 9, Montauk, NY 11954Off Market
- $1,357,2003 bd3 ba1.9k sqft21 S Fulton St UNIT 1, Montauk, NY 11954Off Market
- $1,453,4003 bd3 ba1.4k sqft21 S Fulton St UNIT 33, Montauk, NY 11954Off Market
- $1,499,4003 bd2 ba1.4k sqft21 S Fulton St, Montauk, NY 11954Off Market
Nearby schools
GreatSchools rating
- 7/10Montauk SchoolGrades: PK-8Distance: 1.8 mi
Schools provided by the listing agent
- High: East Hampton High School
Source: OneKey® MLS as distributed by MLS GRID. This data may not be complete. We recommend contacting the local school district to confirm school assignments for this home.
Get a cash offer in 3 minutes
Find out how much your home could sell for in as little as 3 minutes with a no-obligation cash offer.
Estimated market value
$1,493,400
Get a cash offer in 3 minutes
Find out how much your home could sell for in as little as 3 minutes with a no-obligation cash offer.
Estimated market value
$1,493,400
- New York
- Suffolk County
- Montauk
- 11954
- 21 S Fulton Street Unit 18
Nearby cities
Nearby zip codes
Other Montauk Topics
