Discover peaceful retirement living in Green Acres a 55+ community! This friendly, quiet, and close-knit neighborhood offers the perfect setting for your next chapter. Best of all, your furry family members are welcome here! t=The community allows up to two indoor pets, including dogs of any size (friendly breeds only). Property Highlights Spacious Layout: A 1990 Fairmont manufactured home (14' x 70') featuring a generous 12' x 24' addition for extra living space. Outdoor Living: Enjoy a private patio area perfect for relaxing and morning coffee. Storage Space: Includes a convenient 10' x 12' detached storage shed. BONUS if you close before September 1, 2026: The seller is offering a $1,500 credit towards your choice of new flooring! Bring your design ideas and make this beautiful, pet-friendly space your own. Schedule your tour today!
For sale
Price cut: $1K (8/21)
$58,990
21 S Green Acres Cir, Akron, PA 17501
3beds
1,268sqft
Manufactured Home
Built in 1990
-- sqft lot
$-- Zestimate®
$47/sqft
$550/mo HOA
What's special
- 36 days |
- 1,439 |
- 37 |
Zillow last checked:
Listing updated:
Listed by:
Justin R Linderman 717-669-3851,
Linderman Snavely Realtors LLC (717) 665-0407
Source: Bright MLS,MLS#: PALA2092346
Facts & features
Interior
Bedrooms & bathrooms
- Bedrooms: 3
- Bathrooms: 2
- Full bathrooms: 2
- Main level bathrooms: 2
- Main level bedrooms: 3
Rooms
- Room types: Laundry, Utility Room, Primary Bathroom
Primary bathroom
- Level: Unspecified
Laundry
- Level: Unspecified
Utility room
- Level: Unspecified
Heating
- Forced Air, Propane
Cooling
- Central Air, Electric
Appliances
- Included: Dryer, Refrigerator, Washer, Oven/Range - Gas, Electric Water Heater
- Laundry: Main Level, Has Laundry, Laundry Room
Features
- Eat-in Kitchen
- Windows: Insulated Windows, Screens, Skylight(s)
- Has basement: No
- Has fireplace: No
Interior area
- Total structure area: 1,268
- Total interior livable area: 1,268 sqft
- Finished area above ground: 1,268
- Finished area below ground: 0
Property
Parking
- Parking features: Off Street
Accessibility
- Accessibility features: 2+ Access Exits
Features
- Levels: One
- Stories: 1
- Patio & porch: Patio
- Pool features: None
Lot
- Features: Rented Lot
Details
- Additional structures: Above Grade, Below Grade
- Parcel number: 2109582430065
- Zoning: RESIDENTAL
- Special conditions: Standard
Construction
Type & style
- Home type: MobileManufactured
- Architectural style: Ranch/Rambler
- Property subtype: Manufactured Home
Materials
- Vinyl Siding
- Roof: Shingle,Composition
Condition
- New construction: No
- Year built: 1990
Utilities & green energy
- Electric: 200+ Amp Service
- Sewer: Public Sewer
- Water: Public
- Utilities for property: Cable Available
Community & HOA
Community
- Security: Smoke Detector(s)
- Senior community: Yes
- Subdivision: Green Acres
HOA
- Has HOA: Yes
- Services included: Snow Removal
- HOA fee: $550 monthly
Location
- Region: Akron
- Municipality: AKRON BORO
Financial & listing details
- Price per square foot: $47/sqft
- Tax assessed value: $11,800
- Annual tax amount: $463
- Date on market: 7/22/2026
- Listing agreement: Exclusive Agency
- Listing terms: Cash,Conventional
- Ownership: Other
- Body type: Other
Estimated market value
Not available
Estimated sales range
Not available
$1,786/mo
Price history
| Date | Event | Price |
|---|---|---|
| 8/21/2026 | Price change | $58,990-1.7%$47/sqft |
Source:  Bright MLS #PALA2092346 Report a problem Bright MLS #PALA2092346 Report a problem | ||
| 8/12/2026 | Price change | $59,990-6.3%$47/sqft |
Source: Bright MLS #PALA2092346 Report a problem | ||
| 8/5/2026 | Price change | $64,021-1.5%$50/sqft |
Source: Bright MLS #PALA2092346 Report a problem | ||
| 7/22/2026 | Listed for sale | $65,000+91.2%$51/sqft |
Source: Bright MLS #PALA2092346 Report a problem | ||
| 5/12/2017 | Sold | $34,000-24.3%$27/sqft |
Source: Agent Provided Report a problem | ||
| 1/12/2017 | Listing removed | $44,895$35/sqft |
Source: Howard Hanna - Lancaster #259221 Report a problem | ||
| 1/11/2017 | Price change | $44,8950%$35/sqft |
Source: Howard Hanna - Lancaster #259221 Report a problem | ||
| 12/20/2016 | Price change | $44,900-4.5%$35/sqft |
Source: Howard Hanna - Lancaster #259221 Report a problem | ||
| 12/15/2016 | Listed for sale | $47,000$37/sqft |
Source: Howard Hanna - Lancaster #259221 Report a problem | ||
Public tax history
| Year | Property taxes | Tax assessment |
|---|---|---|
| 2026 | $250 +4.1% | $11,800 |
| 2025 | $240 +2.2% | $11,800 |
| 2024 | $235 +2.4% | $11,800 |
| 2023 | $229 +4.2% | $11,800 |
| 2022 | $220 | $11,800 |
| 2021 | $220 +346.5% | $11,800 |
| 2020 | $49 -76.2% | $11,800 |
| 2019 | $207 +320.7% | $11,800 |
| 2018 | $49 -89.4% | $11,800 -45.9% |
| 2017 | $463 | $21,800 |
| 2016 | $463 +43.3% | $21,800 |
| 2015 | $323 | $21,800 |
| 2014 | $323 | $21,800 |
| 2013 | -- | $21,800 |
| 2012 | -- | $21,800 |
| 2011 | -- | $21,800 |
| 2010 | -- | $21,800 |
| 2009 | -- | $21,800 |
| 2007 | -- | $21,800 |
| 2006 | -- | $21,800 |
| 2005 | -- | $21,800 -12.8% |
| 2004 | -- | $25,000 |
| 2003 | -- | $25,000 |
| 2002 | -- | $25,000 |
| 2000 | -- | $25,000 |
Find assessor info on the county website
Monthly payment
Climate risks
Neighborhood: 17501
Nearby schools
GreatSchools rating
- 9/10Brownstown El SchoolGrades: K-5Distance: 1.9 mi
- 7/10Gerald G Huesken Middle SchoolGrades: 6-8Distance: 7.2 mi
- 7/10Conestoga Valley Senior High SchoolGrades: 9-12Distance: 7 mi
Schools provided by the listing agent
- District: Conestoga Valley
Source: Bright MLS. This data may not be complete. We recommend contacting the local school district to confirm school assignments for this home.
- $87,600-- bd2 ba980 sqft23 S Green Acres Cir, Akron, PA 17501Off Market
- $78,1002 bd1 ba784 sqft19 S Green Acres Cir, Akron, PA 17501Off Market
- $79,2003 bd1 ba980 sqft36 N Green Acres Cir, Akron, PA 17501Off Market

- $99,200-- bd2 ba980 sqft25 S Green Acres Cir, Akron, PA 17501Off Market
- $94,2002 bd1 ba784 sqft17 S Green Acres Cir, Akron, PA 17501Off Market
- $96,800-- bd2 ba1k sqft35 N Green Acres Cir, Akron, PA 17501Off Market
- $86,700-- bd1 ba952 sqft15 S Green Acres Cir, Akron, PA 17501Off Market
- $99,5002 bd1 ba784 sqft27 S Green Acres Cir, Akron, PA 17501Off Market
Similar homes
- $48,4992 bd1 ba840 sqft14 Hilltop Ave, Akron, PA 17501For Sale
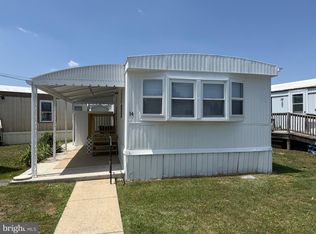
 MLS ID #PALA2091402, Scott Rowen, Iron Valley Real Estate of Lancaster. Bright MLS
 - $53,0002 bd1 ba910 sqftTimber Ridge Investm,717-342-9158, Lititz, PA 17543For Sale
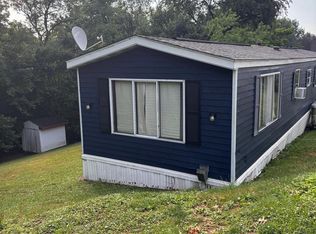 MLS ID #PALA2090490, Ryan Landgraff, Howard Hanna Real Estate Services - Lancaster. Bright MLS
 - $75,0003 bd2 ba1.3k sqftPheasant Ridge, Lancaster, PA 17603For Sale
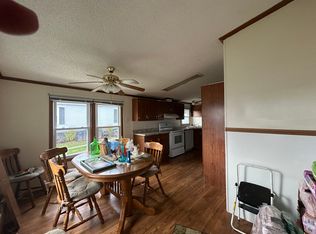 MLS ID #579000, Trish Concannon. MHBO
 - $58,0002 bd1 ba980 sqft135 Locust Ln, New Providence, PA 17560For Sale
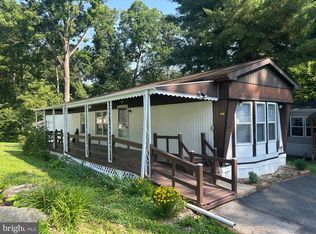 MLS ID #PALA2091316, Scott Rowen, Iron Valley Real Estate of Lancaster. Bright MLS
 - $59,9002 bd1 ba784 sqftPheasant Ridge,717-291-4986, Lancaster, PA 17603For SaleMLS ID #PALA2091512, Donna Shaw, RE/MAX SmartHub Realty. Bright MLS
- $60,0002 bd2 ba980 sqft409 E Main St, Mountville, PA 17554For SaleMLS ID #PALA2089114, Nick Haiduk, Lime House. Bright MLS
- $74,9002 bd2 ba980 sqft309 Poplar Ln, New Providence, PA 17560For SaleMLS ID #PALA2092170, Serena Riedel, Howard Hanna Real Estate Services - Lancaster. Bright MLS
- $80,0003 bd2 ba1.4k sqftPheasant Ridge, Lancaster, PA 17603For SaleMLS ID #597425, Trish Concannon. MHBO
- $75,0002 bd2 ba924 sqft17 Vintage Ln, Honey Brook, PA 19344For SaleMLS ID #PACT2133204, Chris Martin, Keller Williams Real Estate -Exton. Bright MLS
- $83,9002 bd1 ba840 sqftPheasant Ridge, Lancaster, PA 17603For SaleMLS ID #592508, Trish Concannon. MHBO
- $79,9003 bd2 ba1.2k sqft105 Fieldbridge Ct, Lancaster, PA 17603For SaleMLS ID #PALA2087864, mabel hinson, Coldwell Banker Realty. Bright MLS
- $35,0002 bd1 ba910 sqft300 Horseshoe Trail Rd #300C, Denver, PA 17517For SaleMLS ID #PALA2087698, NEIL DONAHUE, Coldwell Banker Realty. Bright MLS
- $75,0002 bd1 ba840 sqft165 Northcrest Acres, Lebanon, PA 17046For SaleMLS ID #PALN2025908, Justin Carrero, Coldwell Banker Realty. Bright MLS
- $49,9992 bd2 ba920 sqft487 N 6th St, Lebanon, PA 17046AuctionMLS ID #PALN2027672, Kevin Snyder, RE/MAX Of Reading. Bright MLS
- $79,9992 bd2 ba1k sqft611 S Lincoln Ave, Lebanon, PA 17042AuctionMLS ID #PALN2027788, Kevin Snyder, RE/MAX Of Reading. Bright MLS
