This new construction side by side 2 family will offer 2 bedrooms with a full bath and half bath set on a quiet street with access to convenient shopping, many amenities and bus line. Rare opportunity to have a energy efficient newly constructed duplex. Enjoy a newly constructed home while renting out one side to offset your living expenses. A great opportunity for home ownership or to own brand new rental property. Listing Broker is owner. Listing Broker is owner. Call for details on this new construction.
Under contract
$459,000
21 South Grove Street, Vernon, CT 06066
4beds
1,920sqft
Multi Family
Built in 2026
-- sqft lot
$457,600 Zestimate®
$239/sqft
$-- HOA
What's special
- 196 days
- 20
- 0
Zillow last checked:
Listing updated:
Listed by:
Raymond Crossen (860)982-8381,
R.F. Crossen Group, LLC 860-684-6352
Source: Smart MLS,MLS#: 24159096
Facts & features
Interior
Bedrooms & bathrooms
- Bedrooms: 4
- Bathrooms: 4
- Full bathrooms: 2
- 1/2 bathrooms: 2
Heating
- Forced Air, Propane
Cooling
- Central Air
Appliances
- Included: Water Heater, Tankless Water Heater
- Laundry: In Unit
Features
- Windows: Thermopane Windows
- Basement: None
- Attic: None
Interior area
- Total structure area: 1,920
- Total interior livable area: 1,920 sqft
- Finished area above ground: 1,920
Property
Lot
- Size: 8,276 Square Feet
- Features: Level
Details
- Parcel number: 999999999
- Zoning: R22
Construction
Type & style
- Home type: MultiFamily
- Architectural style: Units are Side-by-Side
- Property subtype: Multi Family
- Attached to another structure: Yes
Materials
- Vinyl Siding
- Foundation: Concrete Perimeter
- Roof: Fiberglass
Condition
- Under Construction
- New construction: Yes
- Year built: 2026
Utilities & green energy
- Sewer: Public Sewer
- Water: Public
Green energy
- Green verification: ENERGY STAR Certified Homes
- Energy efficient items: Windows
Community & HOA
HOA
- Has HOA: No
Location
- Region: Vernon
Financial & listing details
- Price per square foot: $239/sqft
- Tax assessed value: $29,740
- Annual tax amount: $536
- Date on market: 3/12/2026
Estimated market value
$457,600
$435,000 - $480,000
$2,484/mo
Price history
| Date | Event | Price |
|---|---|---|
| 6/8/2026 | Pending sale | $459,000+31.2%$239/sqft |
Source:  Smart MLS #24159096 Report a problem Smart MLS #24159096 Report a problem | ||
| 3/13/2026 | Price change | $349,900-23.8%$182/sqft |
Source: Smart MLS #24159350 Report a problem | ||
| 3/12/2026 | Listed for sale | $459,000$239/sqft |
Source: Smart MLS #24159096 Report a problem | ||
Public tax history
Tax history is unavailable.
Monthly payment
Est. payment
Payment breakdown
Explore the cost of this home by adjusting the details. Changes won't be saved.Climate risks
Neighborhood: 06066
Nearby schools
Schools provided by the listing agent
- High: Rockville
Source: Smart MLS. This data may not be complete. We recommend contacting the local school district to confirm school assignments for this home.

Similar homes
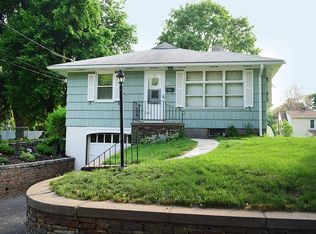
- $333,0004 bd2 ba1.9k sqft101 Union Street, Vernon, CT 06066For Sale

 MLS ID #24184984, Fernando Roldan, The Property Shop CT. Smart MLS
 - $389,9003 bd3 ba1.8k sqft4 East Street, Vernon, CT 06066New Construction
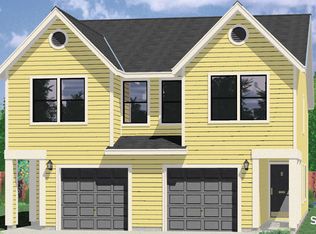 MLS ID #24144920, Lori Gabriel, Coldwell Banker Realty. Smart MLS
 - $475,0004 bd3 ba1.8k sqft10 Laurwood Drive, Bolton, CT 06043For Sale
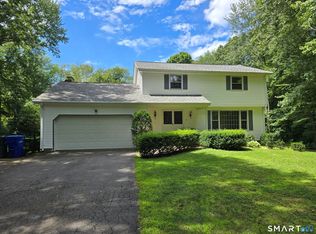 MLS ID #24196819, Fernando M. Paiva, Gorski Realty LLC. Smart MLS
 - $--3 bd1 ba1.5k sqft25 Butler Rd, Manchester, CT 06042Auction
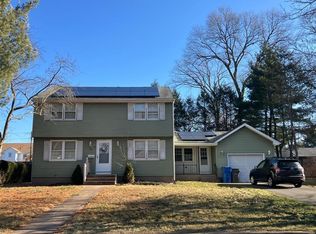 ServiceLink Auction
 - $489,0005 bd3 ba2.6k sqft28 Pleasant Street, Windham, CT 06226For SaleMLS ID #24204645, Kathy Dubay, I.M.A. Realty LLC. Smart MLS
- $315,0004 bd2 ba1.8k sqft11 Type Road, Windham, CT 06266For SaleMLS ID #24207636, Stephen Galinat, Home Selling Team. Smart MLS
- $425,0004 bd2 ba2.1k sqft708 Hilliard Street, Manchester, CT 06040For SaleMLS ID #24142640, Hai Dang, Agora Homes. Smart MLS
- $475,0003 bd2 ba1.7k sqft80 East Street South, Suffield, CT 06078For SaleMLS ID #24206141, Alban Martinaj, eXp Realty. Smart MLS
- $625,0004 bd3 ba2.1k sqft166 Cooper Lane, Stafford, CT 06076For SaleMLS ID #24207405, Dee Dee Arakelian, Damianka A. Arakelian. Smart MLS
- $579,9004 bd3 ba2.4k sqft254 Jobs Hill Road, Ellington, CT 06029For SaleMLS ID #24182449, Edward L. Reyngoudt, RE/MAX Precision Realty. Smart MLS
- $380,0004 bd2 ba1.3k sqft155 Post Office Road, Enfield, CT 06082For SaleMLS ID #24207111, Romina D'Angelo, Coldwell Banker Realty. Smart MLS
- $439,9005 bd4 ba2.4k sqft24 Bond Street, Hartford, CT 06114For SaleMLS ID #24189844, Tony S. Marques, Golden Rule Realty. Smart MLS
- $449,0003 bd3 ba1.9k sqft58 Amanda Circle, Windsor, CT 06095For SaleMLS ID #24098749, Steven T. Koleno, Beycome of Connecticut. Smart MLS
- $349,9004 bd2 ba1.8k sqft284-286 Hazard Avenue, Enfield, CT 06082For SaleMLS ID #24198346, Rafael Fontanez, Signature Realty LLC. Smart MLS
- $349,9004 bd2 ba1.8k sqft145 Adelaide Street, Hartford, CT 06114For SaleMLS ID #24207797, Theresa Casasanta, Eagle Eye Realty PLLC. Smart MLS
- $399,9003 bd2 ba1.3k sqft37 Irving Street, Windsor, CT 06095For SaleMLS ID #24205283, Vincent L. Diana, William Raveis Real Estate. Smart MLS
