Welcome Home to 21 S Longpoint Ln in beautiful Rose Valley! This wonderful 4-bedroom, 2.5 bath home offers a spacious colonial floorplan in a gorgeous natural setting. Longpoint Lane is a quiet loop-road in award-winning Wallingford-Swarthmore School District, which connects to the Chadwick Nature Preserve, a 13-acre wooded community open space with walking trails nestled in the bend of Ridley Creek. The home is set on 0.65 acres, which back up to Municipal open space, and provides wonderful privacy within a tight-knit community. Pull into the attached two car garage, or park in the driveway and enter the front door surrounded by planting beds. Once inside the entry foyer offers a coat closet and a central hallway leading to the staircase and powder room. This entire level features an open plan, newer bamboo flooring, large windows with fantastic views, and custom built-ins that hearken to the Arts & Crafts tradition of Rose Valley Borough. To the right is the formal dining room able to host large dinner parties with lighted shelving and newer fixtures. To the left is a large living room with a triple picture window and open to the family room. The entire back of the house flows naturally from one room to the next. The stone, wood-burning fireplace is a focal point of the spacious family room, flanked on either side by bookcases. Next is the breakfast room with storage shelves incorporated into the partition, a fixed dining table and sliders to the expansive deck running nearly the length of the house. The views from the deck are gorgeous, overlooking the backyard and the woods beyond. The kitchen was renovated with modern Alder wood cabinets including two large pantries, granite counters, and tile backsplash, with thoughtful details throughout. Off the kitchen is a mudroom with seating and "drop zone" and laundry area with storage and access to the two-car garage. Head upstairs to the primary suite, complete with walk-in-closet and a beautifully renovated bathroom with dual vanities and glass shower. The upper level has three more generously sized bedrooms and an updated hall bathroom with tub/shower combo and dual vanities. There is pull-down attic access in the hallway as well. Downstairs, the walk-out basement offers both additional living areas and fantastic storage. Half of the space has been finished as a large rec room. The remaining areas include an unfinished utility/storage room and a partially finished workshop with sliders out to the back yard. The home has had been lovingly cared for, with numerous substantial improvements in recent years including new gutters and downspouts, rebuilding of the deck, a 2022 water heater and more. Located minutes from Media Borough, SEPTA stations, schools and community swim/tennis clubs, the neighborhood is well situated for easy access to major regional roadways, transit, shopping centers and recreational get-aways including the airport, downtown Philadelphia, the Jersey Shore, the Chesapeake Bay and much more.
Sold for $715,000
$715,000
21 S Longpoint Ln, Rose Valley, PA 19063
4beds
2,868sqft
Single Family Residence
Built in 1984
0.65 Acres Lot
$738,300 Zestimate®
$249/sqft
$4,031 Estimated rent
Home value
$738,300
$657,000 - $827,000
$4,031/mo
Zestimate® history
Owner options
List your home for rent
$4,031/mo
Rent Zestimate®
Find your next renter with Zillow Rental Manager. Plus, with online applications, you can quickly screen prospective tenants – for free.
$4,031/mo
Rent Zestimate®
Refinance and save
$5,197/mo
Est. payment
Refinancing to a lower rate could help reduce your monthly payments and save thousands over the life of the loan.
$5,197/mo
Est. payment
Explore your selling options
Work with a Zillow partner agent
Leverage their expertise and Zillow's premium Showcase listings to get your home seen by more buyers.
Get startedList with your own agent
Get your home in front of millions of buyers by listing it on Zillow.
Learn how to do itSell it yourself
Take full control of how buyers see your home on Zillow by listing For Sale by Owner (FSBO).
List your homeWhat's special
Custom built-insModern alder wood cabinetsWalk-out basementLarge rec roomRenovated bathroomPartially finished workshopSpacious colonial floorplan
Zillow last checked:
Listing updated:
Listed by:
Brooke Penders 610-299-0195,
Coldwell Banker Realty,
Listing Team: Diggs & Dwell
Bought with:
Rosanne Campanella, RS284663
EXP Realty, LLC
Source: Bright MLS,MLS#: PADE2081904
Facts & features
Interior
Bedrooms & bathrooms
- Bedrooms: 4
- Bathrooms: 3
- Full bathrooms: 2
- 1/2 bathrooms: 1
- Main level bathrooms: 1
Rooms
- Room types: Living Room, Dining Room, Primary Bedroom, Bedroom 2, Bedroom 3, Bedroom 4, Kitchen, Family Room, Foyer, Breakfast Room, Recreation Room, Utility Room, Workshop, Bathroom 2, Primary Bathroom, Half Bath
Primary bedroom
- Features: Walk-In Closet(s), Bathroom - Walk-In Shower
- Level: Upper
- Area: 224 Square Feet
- Dimensions: 13 X 17
Bedroom 2
- Level: Upper
- Area: 221 Square Feet
- Dimensions: 13 X 13
Bedroom 3
- Level: Upper
- Area: 195 Square Feet
- Dimensions: 13 X 11
Bedroom 4
- Level: Upper
- Area: 154 Square Feet
- Dimensions: 14 x 11
Primary bathroom
- Features: Bathroom - Walk-In Shower
- Level: Upper
- Area: 80 Square Feet
- Dimensions: 10 x 8
Bathroom 2
- Level: Upper
- Area: 72 Square Feet
- Dimensions: 9 x 8
Breakfast room
- Features: Built-in Features
- Level: Main
- Area: 117 Square Feet
- Dimensions: 13 x 9
Dining room
- Level: Main
- Area: 182 Square Feet
- Dimensions: 13 X 13
Family room
- Features: Fireplace - Wood Burning, Built-in Features
- Level: Main
- Area: 280 Square Feet
- Dimensions: 13 X 20
Foyer
- Level: Main
- Area: 70 Square Feet
- Dimensions: 10 x 7
Half bath
- Level: Main
- Area: 18 Square Feet
- Dimensions: 6 x 3
Kitchen
- Features: Kitchen - Electric Cooking
- Level: Main
- Area: 156 Square Feet
- Dimensions: 13 X 21
Living room
- Level: Main
- Area: 221 Square Feet
- Dimensions: 17 X 13
Mud room
- Level: Main
- Area: 154 Square Feet
- Dimensions: 22 x 7
Recreation room
- Features: Basement - Finished
- Level: Lower
- Area: 468 Square Feet
- Dimensions: 39 x 12
Utility room
- Features: Basement - Unfinished
- Level: Lower
- Area: 294 Square Feet
- Dimensions: 21 x 14
Workshop
- Features: Basement - Partially Finished
- Level: Lower
- Area: 234 Square Feet
- Dimensions: 18 x 13
Heating
- Central, Forced Air, Oil
Cooling
- Central Air, Electric
Appliances
- Included: Water Heater
- Laundry: Main Level, Mud Room
Features
- Primary Bath(s), Eat-in Kitchen
- Flooring: Bamboo, Carpet, Ceramic Tile, Stone
- Windows: Skylight(s)
- Basement: Full,Exterior Entry,Partially Finished
- Number of fireplaces: 1
- Fireplace features: Stone, Wood Burning, Mantel(s)
Interior area
- Total structure area: 3,396
- Total interior livable area: 2,868 sqft
- Finished area above ground: 2,400
- Finished area below ground: 468
Property
Parking
- Total spaces: 6
- Parking features: Garage Faces Front, Garage Door Opener, Driveway, Attached, On Street
- Attached garage spaces: 2
- Uncovered spaces: 4
Accessibility
- Accessibility features: None
Features
- Levels: Two
- Stories: 2
- Patio & porch: Deck, Patio
- Pool features: None
Lot
- Size: 0.65 Acres
- Dimensions: 133.00 x 208.00
- Features: Wooded, Rear Yard, SideYard(s), Backs to Trees
Details
- Additional structures: Above Grade, Below Grade
- Parcel number: 39000003700
- Zoning: RES
- Special conditions: Standard
Construction
Type & style
- Home type: SingleFamily
- Architectural style: Colonial
- Property subtype: Single Family Residence
Materials
- Wood Siding, Stucco
- Foundation: Block
- Roof: Pitched
Condition
- Excellent
- New construction: No
- Year built: 1984
Utilities & green energy
- Electric: 200+ Amp Service, Circuit Breakers
- Sewer: Public Sewer
- Water: Public
Community & HOA
Community
- Subdivision: None Available
HOA
- Has HOA: No
Location
- Region: Rose Valley
- Municipality: ROSE VALLEY BORO
Financial & listing details
- Price per square foot: $249/sqft
- Tax assessed value: $459,200
- Annual tax amount: $16,254
- Date on market: 2/6/2025
- Listing agreement: Exclusive Right To Sell
- Listing terms: Conventional
- Inclusions: Kitchen Refrigerator, Washer / Dryer, Family Room Built-in Shelves, Bose Sound Bar And Input / Output Controller, Family Room Tv, All Window Treatments, Mahogany Shelf And White Shelving Unit In Kitchen, Kitchen Table And Chairs, Blue Bedroom Shelves (bedroom #4), Lighted Dining Room Shelves, Dehumidifier, All Sold "as Is" For No Monetary Value.
- Exclusions: Stand Alone Freezer (in Laundry Room), Refrigerator In Basement, Beverage Fridge In Kitchen
- Ownership: Fee Simple
Price history
| Date | Event | Price |
|---|---|---|
| 4/10/2025 | Sold | $715,000+10%$249/sqft |
Source:  Bright MLS #PADE2081904 Report a problem Bright MLS #PADE2081904 Report a problem | ||
| 2/11/2025 | Pending sale | $650,000$227/sqft |
Source: Bright MLS #PADE2081904 Report a problem | ||
| 2/6/2025 | Listed for sale | $650,000+192.8%$227/sqft |
Source: Bright MLS #PADE2081904 Report a problem | ||
| 1/13/1998 | Sold | $222,000$77/sqft |
Source: Public Record Report a problem | ||
Public tax history
| Year | Property taxes | Tax assessment |
|---|---|---|
| 2026 | $16,952 +7.8% | $459,200 |
| 2025 | $15,722 +2.3% | $459,200 |
| 2024 | $15,366 +4.2% | $459,200 |
| 2023 | $14,745 +0.3% | $459,200 |
| 2022 | $14,704 | $459,200 |
| 2021 | -- | $459,200 +68.9% |
| 2020 | $1,485 -89.7% | $271,890 |
| 2019 | $14,357 +1.8% | $271,890 |
| 2018 | $14,107 +826.5% | $271,890 |
| 2017 | $1,523 +2% | $271,890 |
| 2016 | $1,492 | $271,890 |
| 2015 | $1,492 | $271,890 |
| 2014 | $1,492 +2.8% | $271,890 |
| 2013 | $1,452 +2.8% | $271,890 |
| 2012 | $1,412 +0.3% | $271,890 |
| 2011 | $1,408 +2% | $271,890 |
| 2010 | $1,380 +7.5% | $271,890 |
| 2009 | $1,284 | $271,890 |
| 2008 | $1,284 +6.1% | $271,890 |
| 2007 | $1,210 | $271,890 |
| 2006 | $1,210 | $271,890 |
| 2005 | $1,210 | $271,890 |
| 2004 | $1,210 +8.5% | $271,890 |
| 2003 | $1,115 +7.9% | $271,890 |
| 2002 | $1,033 | $271,890 |
| 2000 | $1,033 | $271,890 |
Find assessor info on the county website
Neighborhood: 19063
Nearby homes
- $848,4004 bd4 ba3k sqft22 S Longpoint Ln, Rose Valley, PA 19063Off Market
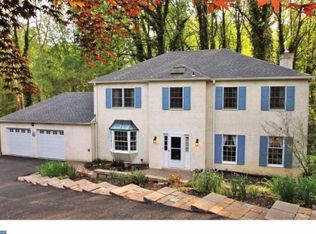
- $853,2004 bd3 ba3k sqft20 S Longpoint Ln, Rose Valley, PA 19063Off Market
- $820,5005 bd4 ba3.2k sqft31 S Longpoint Ln, Rose Valley, PA 19063Off Market

- $790,3004 bd3 ba2.1k sqft23 S Longpoint Ln, Rose Valley, PA 19063Off Market
- $819,3004 bd4 ba3.1k sqft19 S Longpoint Ln, Rose Valley, PA 19063Off Market
- $943,9004 bd2 ba3k sqft30 S Longpoint Ln, Rose Valley, PA 19063Off Market
- $563,9003 bd2 ba1.7k sqft211 Walter Dr, Media, PA 19063Off Market
- $774,1004 bd2 ba2.6k sqft32 S Longpoint Ln, Rose Valley, PA 19063Off Market
Nearby schools
GreatSchools rating
- 10/10Wallingford El SchoolGrades: K-5Distance: 1.2 mi
- 9/10Strath Haven Middle SchoolGrades: 6-8Distance: 1.2 mi
- 9/10Strath Haven High SchoolGrades: 9-12Distance: 1.1 mi
Schools provided by the listing agent
- Elementary: Wallingford
- Middle: Strath Haven
- High: Strath Haven
- District: Wallingford-swarthmore
Source: Bright MLS. This data may not be complete. We recommend contacting the local school district to confirm school assignments for this home.
Get a cash offer in 3 minutes
Find out how much your home could sell for in as little as 3 minutes with a no-obligation cash offer.
Estimated market value
$738,300
Get a cash offer in 3 minutes
Find out how much your home could sell for in as little as 3 minutes with a no-obligation cash offer.
Estimated market value
$738,300
- Pennsylvania
- Delaware County
- Media
- 19063
- 21 S Longpoint Ln
