What if the one you almost skipped is the one that completely flips your expectations?
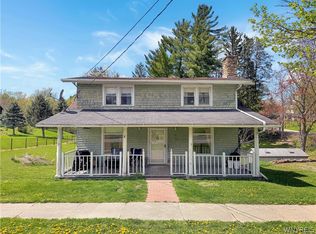
From the outside, you see a typical village home. You’ve seen this before. You almost keep scrolling.
Then you look inside… and it’s a completely different story.
Nothing is generic. The vibe is funky, fun, and unapologetically unique. Every space feels intentional. Creative. Open.
You’ve got over 1,500 square feet and almost half an acre, which already puts you in a different category. Then you realize the backyard isn’t just “nice”… it’s an actual escape. A stream running through it & a level of privacy you don’t expect in the village. Quiet. Peaceful. Yours.
Then you hit the bathroom… and it doesn’t match what you thought this house was going to be. In the best way. Heated floors. Sharp tile work. A level of finish that catches you off guard.
Walk upstairs and you’ve got smart functionality with a half bath exactly where you want it. Compact bedrooms that feel airy instead of cramped.
No shortage of sunlight here- a massive wraparound deck, or sitting in the panoramic enclosed porch (with a skylight), and it just feels different.
And the part that usually comes back to bite you later? Already handled. The mechanicals are only a couple years old. Nothing looming. Nothing waiting to surprise you. It’s even set up with an EV charger.
You’ve also got off-street parking and a 10x20 outbuilding that gives you flexibility most village homes just don’t have.
This isn’t the safe, predictable choice.
This is the one you remember.
Step inside and decide if “different” is exactly what you’ve been looking for.
In the spirit of doing things differently… NO delayed negotiations.
Pending
$169,100
21 S Main St, Castile, NY 14427
2beds
1,529sqft
Single Family Residence
Built in 1875
0.42 Acres Lot
$-- Zestimate®
$111/sqft
$-- HOA
What's special
Off-street parkingAlmost half an acreMassive wraparound deck
- 74 days |
- 18 |
- 0 |
Zillow last checked:
Listing updated:
Listed by:
Real Broker NY LLC 585-470-8181,
Matthew Sharman 585-727-0980
Source: NYSAMLSs,MLS#: R1674936
Originating MLS: Rochester
Facts & features
Interior
Bedrooms & bathrooms
- Bedrooms: 2
- Bathrooms: 2
- Full bathrooms: 1
- 1/2 bathrooms: 1
- Main level bathrooms: 1
Heating
- Ductless, Electric, Gas, Forced Air
Cooling
- Ductless
Appliances
- Included: Dryer, Dishwasher, Electric Oven, Electric Range, Electric Water Heater, Microwave, Washer
- Laundry: In Basement
Features
- Furnished, Separate/Formal Living Room, Kitchen Island, Storage, Skylights, Natural Woodwork
- Flooring: Hardwood, Tile, Varies
- Windows: Skylight(s)
- Basement: Full
- Has fireplace: No
- Furnished: Yes
Interior area
- Total structure area: 1,529
- Total interior livable area: 1,529 sqft
Property
Parking
- Parking features: Electric Vehicle Charging Station(s), No Garage
Features
- Levels: Two
- Stories: 2
- Patio & porch: Deck
- Exterior features: Deck, Enclosed Porch, Fence, Gravel Driveway, Porch, Private Yard, See Remarks
- Fencing: Partial
Lot
- Size: 0.42 Acres
- Dimensions: 90 x 202
- Features: Corner Lot, Rectangular, Rectangular Lot
Details
- Additional structures: Shed(s), Storage
- Parcel number: 56260114700700010210000000
- Special conditions: Standard
Construction
Type & style
- Home type: SingleFamily
- Architectural style: Historic/Antique
- Property subtype: Single Family Residence
Materials
- Wood Siding
- Foundation: Block, Stone
- Roof: Asphalt
Condition
- Resale
- Year built: 1875
Utilities & green energy
- Electric: Circuit Breakers
- Sewer: Connected
- Water: Connected, Public
- Utilities for property: Electricity Connected, High Speed Internet Available, Sewer Connected, Water Connected
Community & HOA
Community
- Subdivision: Cottringer
Location
- Region: Castile
Financial & listing details
- Price per square foot: $111/sqft
- Tax assessed value: $151,000
- Annual tax amount: $5,014
- Date on market: 4/22/2026
- Cumulative days on market: 74 days
- Listing terms: Cash,Conventional,FHA,USDA Loan,VA Loan
Estimated market value
Not available
Estimated sales range
Not available
Not available
Price history
| Date | Event | Price |
|---|---|---|
| 5/1/2026 | Pending sale | $169,100$111/sqft |
Source: | ||
| 4/23/2026 | Listed for sale | $169,100+16.6%$111/sqft |
Source: | ||
| 10/25/2024 | Sold | $145,000-2.7%$95/sqft |
Source: | ||
| 9/28/2024 | Pending sale | $149,000$97/sqft |
Source: | ||
| 9/13/2024 | Listed for sale | $149,000+112.9%$97/sqft |
Source: | ||
| 8/3/2022 | Sold | $70,000-12.4%$46/sqft |
Source: | ||
| 6/6/2022 | Pending sale | $79,900$52/sqft |
Source: | ||
| 5/27/2022 | Listed for sale | $79,900-40.4%$52/sqft |
Source: | ||
| 7/13/2014 | Listing removed | $134,000$88/sqft |
Source: Letchworth Valley Realty LLC #B455659 Report a problem | ||
| 7/8/2014 | Price change | $134,000-0.4%$88/sqft |
Source: Letchworth Valley Realty LLC #B455659 Report a problem | ||
| 7/2/2014 | Price change | $134,600-0.7%$88/sqft |
Source: Letchworth Valley Realty LLC #B455659 Report a problem | ||
| 5/28/2014 | Price change | $135,500-8.9%$89/sqft |
Source: Letchworth Valley Realty LLC #B416493 Report a problem | ||
| 5/13/2014 | Price change | $148,700-0.2%$97/sqft |
Source: Letchworth Valley Realty LLC #B416493 Report a problem | ||
| 2/25/2014 | Listed for sale | $149,000$97/sqft |
Source: Letchworth Valley Realty LLC #B416493 Report a problem | ||
Public tax history
| Year | Property taxes | Tax assessment |
|---|---|---|
| 2025 | -- | $65,000 |
| 2024 | -- | $65,000 |
| 2023 | -- | $65,000 |
| 2022 | -- | $65,000 +2.2% |
| 2021 | -- | $63,600 |
| 2020 | -- | $63,600 |
| 2019 | -- | $63,600 +8.7% |
| 2018 | -- | $58,500 |
| 2017 | $3,087 | $58,500 |
| 2016 | -- | $58,500 |
| 2015 | -- | $58,500 |
| 2014 | -- | $58,500 |
| 2013 | -- | $58,500 |
| 2012 | -- | $58,500 |
| 2011 | -- | $58,500 +0.9% |
| 2010 | -- | $58,000 |
| 2009 | -- | $58,000 |
| 2008 | -- | $58,000 +3.6% |
| 2007 | -- | $56,000 |
| 2006 | -- | $56,000 +12% |
| 2005 | -- | $50,000 |
| 2004 | -- | $50,000 |
| 2002 | -- | $50,000 +24.4% |
| 2001 | -- | $40,200 |
| 2000 | -- | $40,200 |
Find assessor info on the county website
Monthly payment
Estimated monthly payment$1,822
All calculations are estimates and provided by Zillow, Inc. for informational purposes only. Actual amounts may vary.
HOA fees may include property taxes on listings classified as Co-Ops. Contact the listing agent and/or owner for fee details.
Mortgage interest rates are dependent on a number of factors, including credit score, down payment, and repayment length. Interest rate data provided by Zillow Group Marketplace, Inc. as of 1/1/1970 from various mortgage lenders with which we have lead or other similar arrangements; the Estimated Payment is an average of those rates.
See how much you could borrow to make a competitive offer.
Climate risks
Neighborhood: 14427
Nearby schools
GreatSchools rating
- 4/10Letchworth Middle SchoolGrades: 5-8Distance: 3.2 mi
- 7/10Letchworth Senior High SchoolGrades: 9-12Distance: 3.2 mi
- 2/10Letchworth Elementary SchoolGrades: PK-4Distance: 3.2 mi
Schools provided by the listing agent
- District: Letchworth
Source: NYSAMLSs. This data may not be complete. We recommend contacting the local school district to confirm school assignments for this home.
A local agent can set up tours, give advice and negotiate with sellers.
- New York
- Wyoming County
- Castile
- 14427
- 21 S Main St


