Nestled in the heart of Glendale, there is so much to love in this classic, expanded 1930s ranch! Terrific curb appeal and lush plantings greet you at the street. Step inside and be charmed by the pretty Living Room with beautiful stained glass windows flanking the fireplace (sold as-is). The coved ceiling and hardwood floor flows seamlessly to the Dining Room, featuring a lighted, built-in corner cabinet. The Kitchen has granite counters, white cabinets, gas range/oven, microwave, dishwasher and disposal, as well as a pantry cabinet and extra closet. The breakfast bar offers a wonderful transition to the Family Room, making this area the heart of the home, and perfect for entertaining or family hang outs! The Family Room boasts a half vaulted ceiling with a gas fireplace, mantel and marble hearth as the focal point of the room. There are also built-in cabinets with bookshelves and twin French doors leading to the maintenance-free deck. A side door, ceiling fan and newer carpeting complete the room. The other half of the vaulted ceiling is in the Primary Bedroom Suite, with ceiling fan, plenty of closets and an attached full Bathroom. Two additional Bedrooms and a Hall Bathroom offer more stained glass windows, and there are two more closets in the Back Hall. There is a one car detached garage and plenty of additional off street parking. Enjoy all the fun community activities Glendale offers and Kirkwood Schools. Eight and 1/2 foot ceilings throughout, new HVAC system in 2023 and Roof in 2019. ADDED BONUS: Approximately $160,000 assumable VA loan is available to qualified Buyers. Seller prefers an as-is sale.
Closed
Listed by: Coldwell Banker Realty - Gundaker • Barb G Wittich • Contact: 314-952-9728
Bought with: Garcia Properties
Price Unknown
21 S Moreland Ave, Saint Louis, MO 63122
3beds
1,837sqft
Single Family Residence
Built in 1936
7,501 Square Feet Lot
$511,100 Zestimate®
$--/sqft
$2,819 Estimated rent
Home value
$511,100
$486,000 - $542,000
$2,819/mo
Zestimate® history
Owner options
List your home for rent
$2,819/mo
Rent Zestimate®
Find your next renter with Zillow Rental Manager. Plus, with online applications, you can quickly screen prospective tenants – for free.
$2,819/mo
Rent Zestimate®
Refinance and save
Refinancing to a lower rate could help reduce your monthly payments and save thousands over the life of the loan.
Explore your selling options
Work with a Zillow partner agent
Leverage their expertise and Zillow's premium Showcase listings to get your home seen by more buyers.
Get startedList with your own agent
Get your home in front of millions of buyers by listing it on Zillow.
Learn how to do itSell it yourself
Take full control of how buyers see your home on Zillow by listing For Sale by Owner (FSBO).
List your homeWhat's special
Granite countersTerrific curb appealExtra closetOne car detached garageNewer carpetingLush plantingsHardwood floor
Zillow last checked:
Listing updated:
Listed by:
Barb G Wittich 314-952-9728,
Coldwell Banker Realty - Gundaker
Bought with:
Joe G Warmbrodt, 2016006602
Garcia Properties
Source: MARIS,MLS#: 26025561 Originating MLS: St. Louis Association of REALTORS
Originating MLS: St. Louis Association of REALTORSFacts & features
Interior
Bedrooms & bathrooms
- Bedrooms: 3
- Bathrooms: 2
- Full bathrooms: 2
- Main level bathrooms: 2
- Main level bedrooms: 3
Primary bedroom
- Description: Vaulted Ceiling with fan, Attached Bathroom
- Features: Floor Covering: Carpeting
- Level: Main
- Area: 154
- Dimensions: 14x11
Bedroom 2
- Features: Floor Covering: Wood
- Level: Main
- Area: 120
- Dimensions: 12x10
Bedroom 3
- Features: Floor Covering: Wood
- Level: Main
- Area: 143
- Dimensions: 13x11
Primary bathroom
- Features: Floor Covering: Vinyl
- Level: Main
Bathroom
- Features: Floor Covering: Marble
- Level: Main
Dining room
- Features: Floor Covering: Wood
- Level: Main
- Area: 140
- Dimensions: 14x10
Family room
- Description: Gas fireplace, vaulted ceiling, bookcases/cabinets, French doors to Deck
- Features: Floor Covering: Carpeting
- Level: Main
- Area: 380
- Dimensions: 20x19
Kitchen
- Description: White Cabinets, granite counters, breakfast bar, pantry
- Features: Floor Covering: Vinyl
- Level: Main
- Area: 117
- Dimensions: 13x9
Living room
- Features: Floor Covering: Wood
- Level: Main
- Area: 204
- Dimensions: 17x12
Heating
- Natural Gas
Cooling
- Ceiling Fan(s), Central Air
Appliances
- Included: Dishwasher, Disposal, Dryer, Microwave, Built-In Gas Range, Refrigerator, Washer, Gas Water Heater
- Laundry: Lower Level
Features
- Breakfast Bar, Built-in Features, Ceiling Fan(s), Granite Counters, High Ceilings, Pantry, Separate Dining
- Flooring: Carpet, Hardwood, Vinyl
- Doors: French Doors, Panel Door(s), Storm Door(s)
- Windows: Blinds, Stained Glass
- Basement: Full,Storage Space,Unfinished
- Number of fireplaces: 2
- Fireplace features: Family Room, Gas Log, Living Room, See Remarks
Interior area
- Total structure area: 1,837
- Total interior livable area: 1,837 sqft
- Finished area above ground: 1,837
Property
Parking
- Total spaces: 1
- Parking features: Additional Parking, Asphalt, Detached, Driveway, Off Street
- Garage spaces: 1
- Has uncovered spaces: Yes
Features
- Levels: One
- Patio & porch: Deck
- Fencing: Partial
Lot
- Size: 7,501 Square Feet
- Dimensions: 50 x 150
- Features: Interior Lot, Level, Near Public Transit, Rectangular Lot
Details
- Additional structures: Garage(s)
- Parcel number: 23L411411
- Special conditions: Standard
Construction
Type & style
- Home type: SingleFamily
- Architectural style: Ranch
- Property subtype: Single Family Residence
Materials
- Brick, Stone, Vinyl Siding
- Foundation: Stone
- Roof: Architectural Shingle
Condition
- Year built: 1936
Utilities & green energy
- Electric: Ameren
- Sewer: Public Sewer
- Water: Public
- Utilities for property: Cable Available, Electricity Connected, Natural Gas Connected, Sewer Connected, Water Connected
Community & HOA
Community
- Features: Sidewalks, Suburban, Public Bus
- Subdivision: South Moreland Place
HOA
- Has HOA: No
Location
- Region: Saint Louis
Financial & listing details
- Tax assessed value: $482,000
- Annual tax amount: $4,899
- Date on market: 5/14/2026
- Cumulative days on market: 4 days
- Listing terms: Assumable,Cash,Conventional,FHA,VA Loan
- Ownership: Private
- Electric utility on property: Yes
Price history
| Date | Event | Price |
|---|---|---|
| 6/23/2026 | Sold | -- |
Source:  MARIS #26025561 Report a problem MARIS #26025561 Report a problem | ||
| 5/18/2026 | Pending sale | $495,000$269/sqft |
Source: MARIS #26025561 Report a problem | ||
| 5/14/2026 | Listed for sale | $495,000+80.7%$269/sqft |
Source: MARIS #26025561 Report a problem | ||
| 8/7/2008 | Sold | -- |
Source: Public Record Report a problem | ||
| 7/1/2008 | Price change | $274,000-3.9%$149/sqft |
Source: Prudential Real Estate #80033491 Report a problem | ||
| 6/21/2008 | Price change | $285,000-3.4%$155/sqft |
Source: Prudential Real Estate #80033491 Report a problem | ||
| 6/5/2008 | Listed for sale | $295,000$161/sqft |
Source: Prudential Real Estate #80033491 Report a problem | ||
| 7/14/2000 | Sold | -- |
Source: Public Record Report a problem | ||
Public tax history
| Year | Property taxes | Tax assessment |
|---|---|---|
| 2025 | $4,899 -0.6% | $91,580 +21.3% |
| 2024 | $4,929 +1.5% | $75,490 |
| 2023 | $4,856 +8.3% | $75,490 +16.2% |
| 2022 | $4,483 +1.4% | $64,940 |
| 2021 | $4,420 +4.4% | $64,940 +9.2% |
| 2020 | $4,233 -3.1% | $59,490 |
| 2019 | $4,368 | $59,490 +5.6% |
| 2018 | $4,368 | $56,350 |
| 2017 | $4,368 -0.8% | $56,350 +3.3% |
| 2016 | $4,401 +4% | $54,530 |
| 2015 | $4,231 | $54,530 +5.2% |
| 2014 | $4,231 +7.7% | $51,810 |
| 2013 | $3,929 | $51,810 -0.6% |
| 2012 | -- | $52,130 |
| 2011 | -- | $52,130 -1.2% |
| 2010 | $3,747 +5.3% | $52,740 |
| 2009 | $3,559 -1.6% | $52,740 -2.2% |
| 2008 | $3,617 +21.5% | $53,900 |
| 2007 | $2,977 | $53,900 +23.5% |
| 2006 | $2,977 +4.6% | $43,640 |
| 2005 | $2,847 +9.4% | $43,640 +16.2% |
| 2003 | $2,602 -2.1% | $37,540 -5% |
| 2002 | $2,657 +23.2% | $39,510 |
| 2001 | $2,157 | $39,510 |
Find assessor info on the county website
Neighborhood: 63122
Nearby homes
- $806,2003 bd2 ba2.3k sqft17 S Moreland Ave, Saint Louis, MO 63122Off Market
- $1,106,4005 bd4 ba3.6k sqft1025 E Essex Ave, Saint Louis, MO 63122Off Market
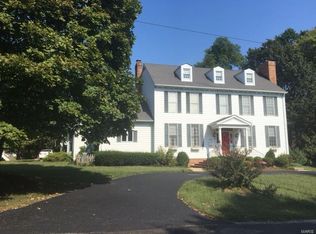
- $620,7003 bd3 ba2.1k sqft401 Elm Ave, Saint Louis, MO 63122Off Market
- $514,0003 bd2 ba1.9k sqft409 Elm Ave, Saint Louis, MO 63122Off Market
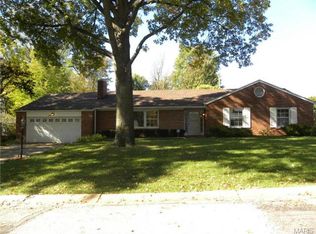
- $735,0003 bd3 ba2.2k sqft11 S Moreland Ave, Saint Louis, MO 63122Off Market
- $508,6004 bd2 ba1.9k sqft16 S Moreland Ave, Saint Louis, MO 63122Off Market
- $345,5002 bd1 ba1.2k sqft14 S Moreland Ave, Saint Louis, MO 63122Off Market
- $525,0004 bd3 ba1.7k sqft417 Elm Ave, Saint Louis, MO 63122Pending
Nearby schools
GreatSchools rating
- 9/10North Glendale Elementary SchoolGrades: K-5Distance: 0.4 mi
- 8/10Nipher Middle SchoolGrades: 6-8Distance: 1.7 mi
- 9/10Kirkwood Sr. High SchoolGrades: 9-12Distance: 2.1 mi
Schools provided by the listing agent
- Elementary: North Glendale Elem.
- Middle: Nipher Middle
- High: Kirkwood Sr. High
Source: MARIS. This data may not be complete. We recommend contacting the local school district to confirm school assignments for this home.
Get a cash offer in 3 minutes
Find out how much your home could sell for in as little as 3 minutes with a no-obligation cash offer.
Estimated market value
$511,100
Get a cash offer in 3 minutes
Find out how much your home could sell for in as little as 3 minutes with a no-obligation cash offer.
Estimated market value
$511,100
- Missouri
- Saint Louis County
- Glendale
- 63122
- 21 S Moreland Ave
Nearby cities
Nearby zip codes
Other Glendale Topics
