Skip main navigation
Sold for $440,000
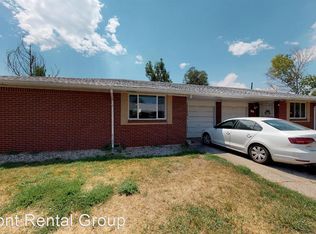
Street View
  • $440,000

    21 S Newland Court, Lakewood, CO 80226

    3beds
    1,050sqft
    Duplex
    Built in 1972
    0.29 Acres Lot
    $433,200 Zestimate®
    $419/sqft
    $2,390 Estimated rent

    Home value

    $433,200

    $407,000 - $464,000

    $2,390/mo

    Zestimate® history
    Loading
    Loading...

    Owner options

    List your home for rent

    $2,390/mo

    Rent Zestimate®

    Find your next renter with Zillow Rental Manager. Plus, with online applications, you can quickly screen prospective tenants – for free.

    Learn more

    $2,390/mo

    Rent Zestimate®

    Refinance and save

    $2,590/mo

    Est. payment

    Refinancing to a lower rate could help reduce your monthly payments and save thousands over the life of the loan.

    See today's rates

    $2,590/mo

    Est. payment

    Explore your selling options

    Work with a Zillow partner agent

    Leverage their expertise and Zillow's premium Showcase listings to get your home seen by more buyers.

    Get started

    List with your own agent

    Get your home in front of millions of buyers by listing it on Zillow.

    Learn how to do it

    Sell it yourself

    Take full control of how buyers see your home on Zillow by listing For Sale by Owner (FSBO).

    List your home

    What's special

    Modern upgradesModern fixturesFresh interior paintNew garage doorsNew stainless-steel appliancesTwo spacious bedrooms upstairsStunning kitchen
    Welcome to this beautifully remodeled home that perfectly blends modern upgrades with everyday comfort, all in an unbeatable location just one block from O’Kane Park. Bright, airy, and thoughtfully updated throughout, this move-in-ready residence offers 3 bedrooms and 2 bathrooms, with a highly desirable floor plan featuring one bedroom on the main level and two spacious bedrooms upstairs. Step inside to a light-filled interior highlighted by brand-new laminate flooring on the main level, fresh interior paint, and a warm, inviting living room complete with a wood-burning fireplace—perfect for cozy Colorado evenings. The stunning kitchen is a true showstopper, showcasing soft-close white shaker cabinets, sleek quartz countertops, new stainless-steel appliances, modern fixtures, and a convenient pantry ideal for extra storage and functionality. Both bathrooms have been tastefully updated with newer vanities and modern finishes, while new carpet upstairs adds comfort to the private living spaces. Major system upgrades provide peace of mind, including a newer furnace, newer roof and gutters, new front door, and new garage doors. Outside, enjoy a long driveway with RV parking, an attached two-car garage, and the convenience of being within walking distance to a large park, perfect for outdoor recreation, pets, and gatherings. Located minutes from shopping centers, dining, and major highways, this home offers both tranquility and accessibility. Every detail has been carefully considered—simply move in and enjoy. Don’t miss this incredible opportunity—come see it today!

    Zillow last checked:

    Listing updated:

    Listed by:

    Yicete Ayala 720-329-2405 YICETE@GMAIL.COM,

    Brokers Guild Homes

    Bought with:

    Kasey O'Connor, 100090148

    Keller Williams Realty Downtown LLC

    Source: REcolorado as distributed by MLS GRID,MLS#: 8006990MLS Logo

    Facts & features

    Interior

    Bedrooms & bathrooms
    • Bedrooms: 3
    • Bathrooms: 2
    • Full bathrooms: 1
    • 1/2 bathrooms: 1
    • Main level bathrooms: 1
    • Main level bedrooms: 1
    Bedroom
    • Description: Main Level Bedroom
    • Level: Main
    • Area: 134.33 Square Feet
    • Dimensions: 13.3 x 10.1
    Bedroom
    • Description: Primary Bedroom
    • Features: Primary Suite
    • Level: Upper
    • Area: 154.29 Square Feet
    • Dimensions: 11.1 x 13.9
    Bedroom
    • Level: Upper
    • Area: 129.87 Square Feet
    • Dimensions: 11.1 x 11.7
    Bathroom
    • Level: Main
    • Area: 31.9 Square Feet
    • Dimensions: 5.5 x 5.8
    Bathroom
    • Description: Updated Bathroom
    • Level: Upper
    • Area: 51 Square Feet
    • Dimensions: 10 x 5.1
    Kitchen
    • Description: Completely Remodeled
    • Level: Main
    • Area: 74.37 Square Feet
    • Dimensions: 11.1 x 6.7
    Laundry
    • Description: Conveniently Located Next To Bedrooms
    • Level: Upper
    Living room
    • Description: Living Room/ Dining Room
    • Level: Main
    • Area: 287.3 Square Feet
    • Dimensions: 16.9 x 17
    Heating
    • Forced Air
    Cooling
    • Central Air
    Appliances
    • Included: Dishwasher, Disposal, Microwave, Range, Refrigerator
    Features
    • Pantry, Quartz Counters, Smoke Free
    • Flooring: Carpet, Laminate
    • Windows: Double Pane Windows
    • Basement: Crawl Space
    • Number of fireplaces: 1
    • Fireplace features: Wood Burning
    • Common walls with other units/homes: End Unit,1 Common Wall
    Interior area
    • Total structure area: 1,050
    • Total interior livable area: 1,050 sqft
    • Finished area above ground: 1,050

    Property

    Parking
    • Total spaces: 3
    • Parking features: Garage - Attached
    • Attached garage spaces: 2
    • Details: RV Spaces: 1
    Features
    • Levels: Two
    • Stories: 2
    • Patio & porch: Covered, Patio
    • Exterior features: Private Yard
    • Fencing: Full
    Lot
    • Size: 0.29 Acres
    Details
    • Parcel number: 130783
    • Special conditions: Standard

    Construction

    Type & style
    • Home type: SingleFamily
    • Architectural style: Traditional
    • Property subtype: Duplex
    • Attached to another structure: Yes
    Materials
    • Brick, Frame, Wood Siding
    • Roof: Composition
    Condition
    • Updated/Remodeled
    • Year built: 1972

    Utilities & green energy

    • Sewer: Public Sewer
    • Water: Public

    Community & HOA

    Community
    • Security: Carbon Monoxide Detector(s), Smoke Detector(s)
    • Subdivision: Alliance Park
    HOA
    • Has HOA: No
    Location
    • Region: Lakewood

    Financial & listing details

    • Price per square foot: $419/sqft
    • Tax assessed value: $486,376
    • Annual tax amount: $3,517
    • Date on market: 12/19/2025
    • Listing terms: Cash,Conventional,FHA
    • Exclusions: Personal Items In Garage. All Personal Belongings.
    • Ownership: Individual

    Price history

    DateEventPrice
    1/9/2026Sold$440,000+0%$419/sqft
    Source: REcolorado as distributed by MLS GRID #8006990 Report a problem
    12/22/2025Pending sale$439,900$419/sqft
    Source: REcolorado as distributed by MLS GRID #8006990 Report a problem
    12/19/2025Listed for sale$439,900+18.9%$419/sqft
    Source: REcolorado as distributed by MLS GRID #8006990 Report a problem
    11/8/2021Sold$370,000$352/sqft
    Source: Public Record Report a problem
    10/3/2021Pending sale$370,000$352/sqft
    Source: RE/MAX International #9588898 Report a problem
    9/23/2021Price change$370,000-2.6%$352/sqft
    Source: RE/MAX International #9588898 Report a problem
    9/9/2021Price change$380,000-5%$362/sqft
    Source: RE/MAX International #9588898 Report a problem
    8/20/2021Listed for sale$400,000+175.9%$381/sqft
    Source: RE/MAX International #9588898 Report a problem
    4/12/2001Sold$145,000$138/sqft
    Source: Public Record Report a problem

    Public tax history

    YearProperty taxesTax assessment
    2025$2,956 +0.5%$30,399 +0.4%
    2024$2,942 +15.3%$30,269
    2023$2,552 -1.5%$30,269 +17.7%
    2022$2,591 +8.4%$25,710 -2.8%
    2021$2,389 $26,450 +8%
    2020$2,389 +1.2%$24,494
    2019$2,361 +32.5%$24,494 +36.7%
    2018$1,781 $17,917
    2017$1,781 +18.8%$17,917 +13.4%
    2016$1,499 +100%$15,800
    2015$750 -36.2%$15,800 +37.1%
    2014$1,176 +9.5%$11,526
    2013$1,074 +1.9%$11,526 +8.5%
    2012$1,054 -13.3%$10,626
    2011$1,216 +0.2%$10,626 -13.8%
    2010$1,214 -1.1%$12,330
    2009$1,227 +0.2%$12,330 -0.9%
    2008$1,225 -5.5%$12,440
    2007$1,297 +2.2%$12,440 -4.7%
    2006$1,269 -12.7%$13,060 -10.9%
    2005$1,454 +8.5%$14,650
    2004$1,341 +11.1%$14,650
    2003$1,206 +1.4%$14,650 +12.6%
    2002$1,189 +9.8%$13,010 +24.1%
    2001$1,082 -0.4%$10,480
    2000$1,087 $10,480
    Find assessor info on the county website

    Neighborhood: Okane Park

    Nearby schools

    GreatSchools rating
    Schools provided by the listing agent
    • Elementary: Rose Stein International
    • Middle: Alameda Int'l
    • High: Alameda Int'l
    • District: Jefferson County R-1

    Source: REcolorado as distributed by MLS GRID. This data may not be complete. We recommend contacting the local school district to confirm school assignments for this home.

    Get a cash offer in 3 minutes
    Find out how much your home could sell for in as little as 3 minutes with a no-obligation cash offer.
    Estimated market value
    $433,200
    Get a cash offer in 3 minutes
    Find out how much your home could sell for in as little as 3 minutes with a no-obligation cash offer.
    Estimated market value
    $433,200