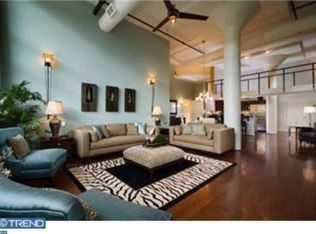
Winter is here! It's official. Stop shoveling the snow....One of a kind Norwood floor plan, designed around the original all brick elevator shaft in a converted hosiery mill. First floor has great room with original brick wall, kitchen & dining room with brick wall. Dining room & kitchen have hardwood floors. Large master bedroom suite with sitting room, 2 closets, & a large tiled full bath w/ upgraded fixtures that doubles as a powder room. Kitchen includes dark stained cabinets, stainless GE appliances, upgraded granite counters. Laundry room on this floor as well. Upstairs is second bedroom & full bath with a linen closet/storage. A loft that is open to below is perfect for an office. Upgraded lights throughout & designer wire railing. Building amenities include a club room, storage cabinets & fitness center. Garage parking spot included with this unit. Walkable to dining, Starbucks, Septa, shopping, parks, Walgreens, Acme. A true walkable community.
This property is not currently displayed as for sale or rent on Zillow. This may be different from what's on other websites or public sources.