Experience elevated Northwest living in this newly completed, quality-crafted home located in a charming boutique neighborhood just minutes from Highway 101 for easy commuting and convenience. Offering 2,201 square feet of thoughtfully designed single-level living plus a spacious bonus room above the garage, this 3-bedroom, 2-bath home blends timeless craftsmanship with modern comfort. Soaring vaulted ceilings, rich custom woodwork, and a striking slate-accented gas fireplace create a warm yet refined atmosphere throughout the main living spaces. The gourmet kitchen is designed to impress, featuring a gas double oven, stainless steel appliances, solid surface countertops, and a generous walk-in pantry—perfect for entertaining or everyday living. Retreat to the luxurious primary suite, where a spa-inspired bathroom awaits with a beautifully tiled walk-in shower, soaking tub, and expansive walk-in closet. Step outside to a covered composite deck with a stunning vaulted wood ceiling, overlooking your private 2/3-acre lot—ideal for year-round enjoyment and peaceful outdoor living. Complete with a finished garage, energy-efficient heat pump, and generator-ready setup, this exceptional home truly checks every box.
Sold
Listed by: Windermere RE/Himlie • Keith Fuller
Bought with: Real Broker LLC
$659,500
21 SE Neiland Court W, Shelton, WA 98584
3beds
2,201sqft
Single Family Residence
Built in 2025
0.75 Acres Lot
$660,500 Zestimate®
$300/sqft
$3,566 Estimated rent
Home value
$660,500
$542,000 - $806,000
$3,566/mo
Zestimate® history
Owner options
List your home for rent
$3,566/mo
Rent Zestimate®
Find your next renter with Zillow Rental Manager. Plus, with online applications, you can quickly screen prospective tenants – for free.
$3,566/mo
Rent Zestimate®
Refinance and save
$3,947/mo
Est. payment
Refinancing to a lower rate could help reduce your monthly payments and save thousands over the life of the loan.
$3,947/mo
Est. payment
Explore your selling options
Work with a Zillow partner agent
Leverage their expertise and Zillow's premium Showcase listings to get your home seen by more buyers.
Get startedList with your own agent
Get your home in front of millions of buyers by listing it on Zillow.
Learn how to do itSell it yourself
Take full control of how buyers see your home on Zillow by listing For Sale by Owner (FSBO).
List your homeWhat's special
Gourmet kitchenFinished garageLuxurious primary suiteSoaking tubBeautifully tiled walk-in showerExpansive walk-in closetSpa-inspired bathroom
Zillow last checked:
Listing updated:
Listed by:
Keith Fuller,
Windermere RE/Himlie
Bought with:
Ashley Kelly, 23030309
Real Broker LLC
Source: NWMLS as distributed by MLS GRID,MLS#: 2440208
Facts & features
Interior
Bedrooms & bathrooms
- Bedrooms: 3
- Bathrooms: 2
- Full bathrooms: 2
- Main level bathrooms: 2
- Main level bedrooms: 3
Primary bedroom
- Level: Main
Bedroom
- Level: Main
Bedroom
- Level: Main
Bathroom full
- Level: Main
Bathroom full
- Level: Main
Bonus room
- Level: Second
Dining room
- Level: Main
Entry hall
- Level: Main
Kitchen with eating space
- Level: Main
Living room
- Level: Main
Utility room
- Level: Main
Heating
- Fireplace, Forced Air, Heat Pump, Electric
Cooling
- Heat Pump
Appliances
- Included: Dishwasher, Double Oven, Refrigerator, Stove(s)/Range(s), Dishwasher(s), Refrigerator(s)
Features
- Bath Off Primary, Dining Room, Pantry
- Flooring: Vinyl Plank, Carpet
- Windows: Dbl Pane/Storm Window
- Basement: None
- Number of fireplaces: 1
- Fireplace features: Gas, Main Level: 1, Fireplace
Interior area
- Total structure area: 2,201
- Total interior livable area: 2,201 sqft
Property
Parking
- Total spaces: 2
- Parking features: Driveway, Attached Garage, Off Street, RV Parking
- Has attached garage: Yes
- Covered spaces: 2
Features
- Levels: One and One Half
- Stories: 1
- Entry location: Main
- Patio & porch: Bath Off Primary, Dbl Pane/Storm Window, Dining Room, Fireplace, Pantry, Vaulted Ceiling(s), Walk-In Closet(s), Wired for Generator
- Has view: Yes
- View description: Territorial
Lot
- Size: 0.75 Acres
- Dimensions: 191 x 175
- Features: Cul-De-Sac, Deck, Propane, RV Parking
- Topography: Level,Partial Slope
- Residential vegetation: Garden Space, Wooded
Details
- Parcel number: 320323290064
- Zoning description: Jurisdiction: County
- Special conditions: Standard
- Other equipment: Wired for Generator
Construction
Type & style
- Home type: SingleFamily
- Architectural style: 1 1/2 Story
- Property subtype: Single Family Residence
Materials
- Cement/Concrete, Stone
- Foundation: Poured Concrete
- Roof: Composition,Metal
Condition
- Very Good
- New construction: Yes
- Year built: 2025
Details
- Builder name: Ashby Homes, Inc
Utilities & green energy
- Electric: Company: PUD3
- Sewer: Septic Tank, Company: Septic
- Water: Shared Well, Company: Shared Well
- Utilities for property: Hood Canal Communications
Community & HOA
Community
- Features: CCRs
- Subdivision: Shelton
Location
- Region: Shelton
Financial & listing details
- Price per square foot: $300/sqft
- Annual tax amount: $3,595
- Date on market: 12/23/2025
- Cumulative days on market: 211 days
- Listing terms: Conventional,FHA,VA Loan
- Inclusions: Dishwasher(s), Double Oven, Refrigerator(s), Stove(s)/Range(s)
Price history
| Date | Event | Price |
|---|---|---|
| 4/1/2026 | Sold | $659,500$300/sqft |
Source:  NWMLS as distributed by MLS GRID #2440208 Report a problem NWMLS as distributed by MLS GRID #2440208 Report a problem | ||
| 3/9/2026 | Pending sale | $659,500$300/sqft |
Source: NWMLS as distributed by MLS GRID #2440208 Report a problem | ||
| 1/21/2026 | Price change | $659,500-2.3%$300/sqft |
Source: NWMLS as distributed by MLS GRID #2440208 Report a problem | ||
| 10/1/2025 | Listed for sale | $675,000$307/sqft |
Source: NWMLS as distributed by MLS GRID #2440208 Report a problem | ||
Public tax history
Tax history is unavailable.
Neighborhood: 98584
Nearby homes
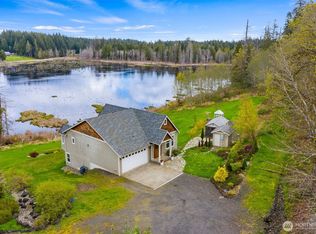
- $623,0003 bd3 ba2.2k sqft1141 SE Craig Rd, Shelton, WA 98584Sold
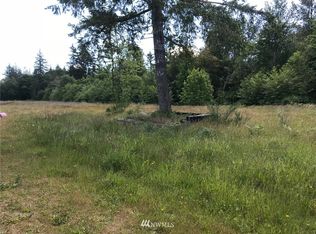
- $--1.3 Acres4 W Golden Pheasant Rd, Shelton, WA 98584Off Market
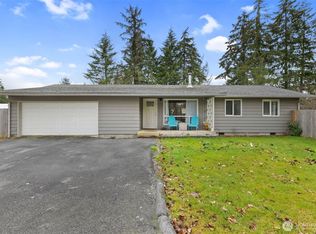
- $410,0003 bd2 ba1.3k sqft790 W Golden Pheasant Rd, Shelton, WA 98584Sold
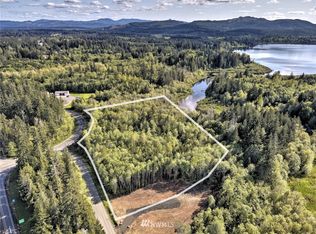
- $--6.326 Acres624 W 2nd St, Shelton, WA 98584Off Market
- $--1.05 Acres0 SE Carpenter Dr, Shelton, WA 98584Off Market
- $276,0002 bd1 ba672 sqft70 SE Carpenter Dr, Shelton, WA 98584Sold
- $424,9502 bd2 ba1.6k sqft141 W Delight Park Rd, Shelton, WA 98584Sold
- $--4.293 Acres518 W 1st St, Shelton, WA 98584Off Market
Nearby schools
GreatSchools rating
- 3/10Bordeaux Elementary SchoolGrades: K-4Distance: 1.8 mi
- 3/10Oakland Bay Junior High SchoolGrades: 7-8Distance: 4.2 mi
- 2/10Shelton High SchoolGrades: 9-12Distance: 4.4 mi
Schools provided by the listing agent
- Elementary: Bordeaux Elem
- Middle: Oakland Bay Jr HS
- High: Shelton High
Source: NWMLS as distributed by MLS GRID. This data may not be complete. We recommend contacting the local school district to confirm school assignments for this home.
Get a cash offer in 3 minutes
Find out how much your home could sell for in as little as 3 minutes with a no-obligation cash offer.
Estimated market value
$660,500
Get a cash offer in 3 minutes
Find out how much your home could sell for in as little as 3 minutes with a no-obligation cash offer.
Estimated market value
$660,500
- Washington
- Mason County
- Shelton
- 98584
- 21 SE Neiland Court W
Nearby cities
Nearby zip codes
Other Shelton Topics
