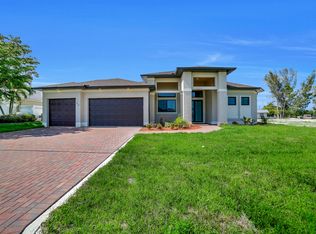
LUXURY WATERFRONT HOME - NO HOA - NEVER FLOODED - NO FLOOD INSURANCE REQUIRED - HURRICANE IMPACT WINDOWS - Welcome to a stunning expression of contemporary elegance in
one of Cape Coral’s most desirable neighborhoods. Built in 2018, this thoughtfully designed waterfront residence offers over 2,300 square feet
of refined living space with a seamless open-concept layout that perfectly balances sophistication and comfort. From the moment you step
inside, you’re greeted by soaring 18-foot ceilings, designer lighting, and impeccable finishes throughout. The gourmet kitchen is a true
showpiece, featuring ceiling-height cabinetry, premium finishes, and a layout ideal for both everyday living and elevated entertaining. The home
also boasts TWO KITCHENS—one equipped with an induction cooktop and the other with propane gas, allowing for indoor grilling—along with a
smart refrigerator, brand-new appliances, and self-closing cabinetry. Designed with a desirable split-bedroom floor plan, the home includes
three spacious guest bedrooms, each featuring custom LED-lit walk-in closets. The private primary suite serves as a serene retreat, complete
with spa-inspired finishes and luxurious details. A dedicated den offers the perfect space for a home office or flex room, while an additional
exercise room adds to the home’s versatility. The main living area is anchored by a sleek custom fireplace, creating a warm yet modern focal
point. Step outside to enjoy tranquil waterfront views from the oversized lot, surrounded by newer construction homes that enhance both value
and appeal. There’s ample space to design your dream outdoor oasis. Additional highlights include impact-resistant windows and doors, a
spacious 3-car garage, and high-end imported Italian flooring and tile, complemented by Italian designer finishes throughout. French Tergal
curtains add an extra touch of elegance, and all furniture is negotiable with the sale. Ideally located near boat ramps, shopping, dining, parks,
and schools, this exceptional home offers the perfect blend of luxury, convenience, and the ultimate Florida lifestyle. ROOM FOR A POOL - ASK ABOUT SALTWATER POOL, SUNSHELF, PAVERS & POOL CAGE QUOTE ~$60,900 TOTAL!
Active
Price cut: $9.9K (8/24)
$650,000
21 SW 21st St, Cape Coral, FL 33991
4beds
2,374sqft
Single Family Residence
Built in 2018
0.27 Acres Lot
$-- Zestimate®
$274/sqft
$-- HOA
What's special
Luxurious detailsItalian designer finishes throughoutSpa-inspired finishesPremium finishesThree spacious guest bedroomsImpeccable finishes throughoutGourmet kitchen
- 127 days
- 623
- 18
Zillow last checked:
Listing updated:
Listed by:
Noah Stone 239-450-0357,
Epique Realty Inc.
Source: Florida Gulf Coast MLS,MLS#: 2026020280 Originating MLS: Florida Gulf Coast
Originating MLS: Florida Gulf CoastFacts & features
Interior
Bedrooms & bathrooms
- Bedrooms: 4
- Bathrooms: 3
- Full bathrooms: 3
Rooms
- Room types: Den
Heating
- Central, Electric
Cooling
- Central Air, Ceiling Fan(s), Electric
Appliances
- Included: Built-In Oven, Dryer, Dishwasher, Electric Cooktop, Freezer, Gas Cooktop, Disposal, Microwave, Refrigerator, Separate Ice Machine, Wine Cooler, Washer
Features
- Wet Bar, Breakfast Bar, Bathtub, Tray Ceiling(s), Separate/Formal Dining Room, Dual Sinks, Entrance Foyer, Eat-in Kitchen, French Door(s)/Atrium Door(s), Fireplace, Kitchen Island, Living/Dining Room, Multiple Shower Heads, Custom Mirrors, Pantry, Separate Shower, Walk-In Closet(s), Window Treatments, Split Bedrooms, Den
- Flooring: Marble
- Doors: French Doors
- Windows: Impact Glass, Window Coverings
- Has fireplace: Yes
Interior area
- Total structure area: 3,017
- Total interior livable area: 2,374 sqft
Video & virtual tour
Property
Parking
- Total spaces: 3
- Parking features: Attached, Driveway, Garage, Paved, Garage Door Opener
- Attached garage spaces: 3
- Has uncovered spaces: Yes
Features
- Stories: 1
- Exterior features: Fence, Security/High Impact Doors, Room For Pool, Gas Grill
- Has view: Yes
- View description: Canal
- Has water view: Yes
- Water view: Canal
- Waterfront features: Canal Access
Lot
- Size: 0.27 Acres
- Features: Rectangular Lot
Details
- Parcel number: 264423C303054.0970
- Lease amount: $0
- Zoning description: R1
Construction
Type & style
- Home type: SingleFamily
- Architectural style: Ranch,One Story
- Property subtype: Single Family Residence
Materials
- Block, Concrete, Stucco
- Roof: Shingle
Condition
- Resale
- Year built: 2018
Utilities & green energy
- Sewer: Assessment Paid, Public Sewer
- Water: Assessment Paid, Public
- Utilities for property: Cable Available, Natural Gas Available
Community & HOA
Community
- Features: Non-Gated, None
- Security: Smoke Detector(s)
- Condo and coop fee: $0
- Membership fee: $0
- Subdivision: CAPE CORAL
HOA
- Has HOA: No
- Amenities included: None
- Services included: None
Location
- Region: Cape Coral
Financial & listing details
- Price per square foot: $274/sqft
- Tax assessed value: $479,269
- Annual tax amount: $4,264
- Date on market: 5/4/2026
- Cumulative days on market: 384 days
- Listing terms: All Financing Considered,Cash,FHA,VA Loan
- Ownership: Single Family
Estimated market value
Not available
Estimated sales range
Not available
Not available
Price history
| Date | Event | Price |
|---|---|---|
| 8/24/2026 | Price change | $650,000-1.5%$274/sqft |
Source:  Florida Gulf Coast MLS #2026020280 Report a problem Florida Gulf Coast MLS #2026020280 Report a problem | ||
| 8/6/2026 | Price change | $659,900-1.5%$278/sqft |
Source: Florida Gulf Coast MLS #2026020280 Report a problem | ||
| 7/27/2026 | Price change | $669,900-1.5%$282/sqft |
Source: Florida Gulf Coast MLS #2026020280 Report a problem | ||
| 7/8/2026 | Price change | $679,900-2.9%$286/sqft |
Source: Florida Gulf Coast MLS #2026020280 Report a problem | ||
| 6/13/2026 | Price change | $699,900-6.7%$295/sqft |
Source: Florida Gulf Coast MLS #2026020280 Report a problem | ||
| 6/5/2026 | Price change | $749,900-3.8%$316/sqft |
Source: Florida Gulf Coast MLS #2026020280 Report a problem | ||
| 5/23/2026 | Price change | $779,900-5.5%$329/sqft |
Source: Florida Gulf Coast MLS #2026020280 Report a problem | ||
| 5/14/2026 | Price change | $825,000-2.9%$348/sqft |
Source: Florida Gulf Coast MLS #2026020280 Report a problem | ||
| 5/4/2026 | Listed for sale | $850,000$358/sqft |
Source: Florida Gulf Coast MLS #2026020280 Report a problem | ||
| 4/27/2026 | Listing removed | $850,000$358/sqft |
Source: Florida Gulf Coast MLS #2026017757 Report a problem | ||
| 4/17/2026 | Listed for sale | $850,000+0.1%$358/sqft |
Source: Florida Gulf Coast MLS #2026017757 Report a problem | ||
| 3/23/2026 | Listing removed | $849,000$358/sqft |
Source: Florida Gulf Coast MLS #2025006043 Report a problem | ||
| 1/21/2026 | Price change | $849,000-5.7%$358/sqft |
Source: Florida Gulf Coast MLS #2025006043 Report a problem | ||
| 9/28/2025 | Price change | $900,000-2.9%$379/sqft |
Source: Florida Gulf Coast MLS #2025006043 Report a problem | ||
| 9/15/2025 | Price change | $926,990-7%$390/sqft |
Source: Florida Gulf Coast MLS #2025006043 Report a problem | ||
| 8/18/2025 | Listed for sale | $996,990+173.1%$420/sqft |
Source: Florida Gulf Coast MLS #2025006043 Report a problem | ||
| 5/16/2018 | Sold | $365,000+1420.8%$154/sqft |
Source: Public Record Report a problem | ||
| 11/10/2016 | Sold | $24,000-3.6%$10/sqft |
Source: Florida Gulf Coast MLS #216056275 Report a problem | ||
| 7/8/2016 | Listing removed | $24,900$10/sqft |
Source: Century 21 Birchwood Rlty, Inc #215039216 Report a problem | ||
| 7/7/2015 | Listed for sale | $24,900-62.2%$10/sqft |
Source: Century 21 Birchwood Rlty, Inc #215039216 Report a problem | ||
| 8/5/2004 | Sold | $65,900+38.7%$28/sqft |
Source: Public Record Report a problem | ||
| 6/1/2004 | Sold | $47,500+58.9%$20/sqft |
Source: Public Record Report a problem | ||
| 7/28/2003 | Sold | $29,900$13/sqft |
Source: Public Record Report a problem | ||
Public tax history
| Year | Property taxes | Tax assessment |
|---|---|---|
| 2025 | $4,264 +4.6% | $175,654 +2.9% |
| 2024 | $4,075 +2.9% | $170,704 +3% |
| 2023 | $3,961 +3.9% | $165,732 +3% |
| 2022 | $3,813 -0.6% | $160,905 +3.3% |
| 2021 | $3,835 +1.3% | $155,718 +1.1% |
| 2020 | $3,787 +2% | $154,061 -43.6% |
| 2019 | $3,711 | $272,919 +1037.2% |
| 2018 | $3,711 +107.3% | $24,000 +25.4% |
| 2017 | $1,791 +0.7% | $19,138 +0.7% |
| 2016 | $1,778 -0.2% | $19,000 +9.8% |
| 2015 | $1,781 +2.3% | $17,300 +57.3% |
| 2014 | $1,741 +6.4% | $11,000 -6.8% |
| 2013 | $1,636 +2.2% | $11,800 +4.4% |
| 2012 | $1,600 -4.1% | $11,300 -38.9% |
| 2011 | $1,669 +2.4% | $18,500 +51.6% |
| 2010 | $1,629 -4.4% | $12,200 -18.7% |
| 2009 | $1,704 -18.8% | $15,000 -50% |
| 2008 | $2,099 +62.9% | $30,000 -57.1% |
| 2007 | $1,289 -42.4% | $70,000 -41.9% |
| 2006 | $2,238 +275.3% | $120,500 +363.5% |
| 2004 | $596 +66% | $26,000 +80.3% |
| 2003 | $359 +145.2% | $14,420 +197.3% |
| 2002 | $146 | $4,850 +22.5% |
| 2000 | -- | $3,960 |
Find assessor info on the county website
Monthly payment
Est. payment
Payment breakdown
Explore the cost of this home by adjusting the details. Changes won't be saved.Climate risks
Neighborhood: 33991
Nearby schools
Schools provided by the listing agent
- Elementary: SKYLINE ELEMENTARY SCHOOL
- Middle: CHALLENGER MIDDLE SCHOOL
- High: CAPE CORAL HIGH SCHOOL
Source: Florida Gulf Coast MLS. This data may not be complete. We recommend contacting the local school district to confirm school assignments for this home.

Similar homes
- $629,5004 bd3 ba2.4k sqft140 SE 16th St, Cape Coral, FL 33990For Sale
 MLS ID #2026021211, Chavely Gomez Perez, CoastalEdge Real Estate LLC. Florida Gulf Coast MLS
 - $655,9003 bd2 ba2.1k sqft1926 SW 15th Ave, Cape Coral, FL 33991For Sale
 MLS ID #2026016193, Stephen Petty, VIP Realty Group Inc. Florida Gulf Coast MLS
 - $515,0004 bd3 ba2k sqft427 SW 21st Ter, Cape Coral, FL 33991New Construction
 MLS ID #2026036476, Renzo Ordinola, Marzucco Real Estate. Florida Gulf Coast MLS
 - $575,0004 bd3 ba1.9k sqft1419 SW 21st Ave, Cape Coral, FL 33991For Sale
 MLS ID #2026026200, Kenny Potts, RE/MAX Trend. Florida Gulf Coast MLS
 - $629,9904 bd3 ba2.1k sqft104 SW 34th Pl, Cape Coral, FL 33991For SaleMLS ID #2026036722, Alexandra Pagliaroli, Ace Realty & Associates, LLC. Florida Gulf Coast MLS
- $579,0004 bd3 ba2k sqft434 NW 6th St, Cape Coral, FL 33993For SaleMLS ID #2026035311, Mike Darda, Compass Florida LLC. Florida Gulf Coast MLS
- $644,9004 bd3 ba2.2k sqft3020 SW 10th Place Cpe, Coral, FL 33914New ConstructionFlorida Gulf Coast MLS
- $745,0003 bd2 ba2.1k sqft1432 SW 17th Ave, Cape Coral, FL 33991New ConstructionMLS ID #2026037014, Tristan Avila, John Colin & Co.. Florida Gulf Coast MLS
- $599,0004 bd4 ba2k sqft330 SW 26th Pl, Cape Coral, FL 33991New ConstructionMLS ID #2026024315, Carl Amador Rodriguez, Mamba Realty LLC. Florida Gulf Coast MLS
- $725,0004 bd3 ba2.1k sqft1627 SE 29th TER, CAPE CORAL, FL 33904For Sale
 MLS ID #225081919, Andrew A. Alvarez, PA, Douglas Elliman Florida,LLC. SWFLMLS
 - $490,0003 bd3 ba1.9k sqft608 SW 20th Ter, Cape Coral, FL 33991For SaleMLS ID #2026021104, Barbara Novak, Best Deals Realty LLC. Florida Gulf Coast MLS
- $624,9004 bd3 ba1.9k sqft18 Nelson Rd N, Cape Coral, FL 33993For SaleMLS ID #2026006196, David Mulligan, Realty World-C Bagans 1st. Florida Gulf Coast MLS
- $725,0004 bd3 ba2.2k sqft3724 SW 3rd ST, CAPE CORAL, FL 33991For SaleMLS ID #226020101, Steve Bacardi, LLC, Coldwell Banker Realty. SWFLMLS
- $661,0003 bd2 ba1.5k sqft1609 SE 41st St, Cape Coral, FL 33904For SaleMLS ID #2026017220, Ralph Harvey, LISTWITHFREEDOM.COM. Florida Gulf Coast MLS
- $624,9003 bd3 ba1.9k sqft18 NE 6th St, Cape Coral, FL 33909For SaleMLS ID #2026029444, Liexy Rojo, The Keyes Company. Florida Gulf Coast MLS
- $539,0004 bd3 ba1.7k sqft116 SE 5th Pl, Cape Coral, FL 33990For SaleMLS ID #2026017671, Kevin Fernandez Diaz, CoastalEdge Real Estate LLC. Florida Gulf Coast MLS
- $599,9004 bd4 ba2.6k sqft10 NW 35th Ave, Cape Coral, FL 33993For SaleMLS ID #2026019191, Eleene Ismail, Pelican Vista Realty. Florida Gulf Coast MLS
- $464,5003 bd2 ba2.1k sqft1202 SW 8th Pl, Cape Coral, FL 33991New ConstructionMLS ID #2026006713, Anthony Aires Gomes, Premiere Plus Realty Company. Florida Gulf Coast MLS
- $499,5004 bd3 ba1.8k sqft1002 NE 2nd Ave, Cape Coral, FL 33909For SaleMLS ID #2026036241, Omar Perez, Ace Realty & Associates, LLC. Florida Gulf Coast MLS
- $544,0004 bd3 ba1.8k sqft2125 Trafalgar Pkwy, Cape Coral, FL 33991New ConstructionMLS ID #2025005825, Eric Camack Morales, Ace Realty & Associates, LLC. Florida Gulf Coast MLS
